NyeMosher Schwartz, PA

BEDS4
BATHS2 full
SQUARE FEET1,845
MLS#S5155612
STATUSActive
PROPERTY TYPEResidential - Single Family
SUBDIVISIONSOUTHERN PINES
Property Description
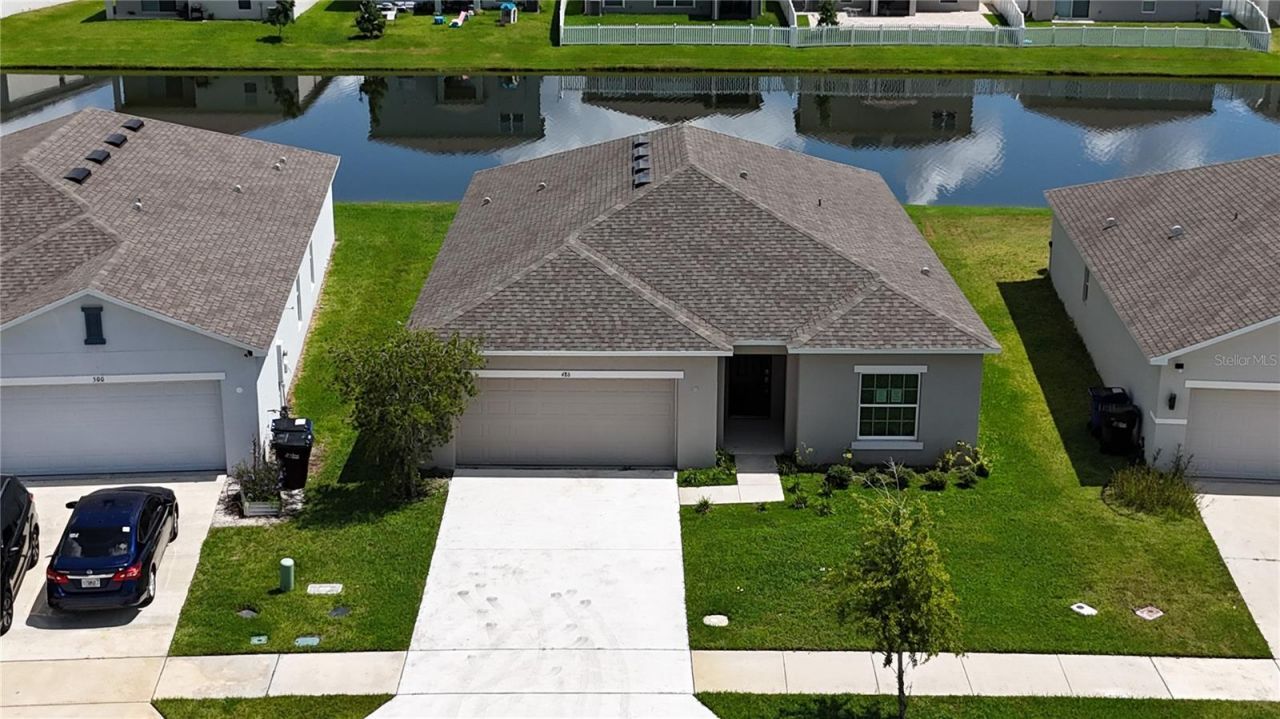
** Virtually Staged ** Nearly New with Premium Pond-View Residence in Sought-After St. Cloud Community - No CDD FeesExperience the ideal balance of contemporary luxury and peaceful living in this exceptional four-year-old home. Virtually new yet offered at a significant advantage over current new-construction pricing, this residence is situated in one of St. Cloud's most desirable neighborhoods and features striking premium pond views that foster a sense of calm and privacy.An inviting open-concept floor plan seamlessly connects the gathering room, dining area, and gourmet kitchen, creating an expansive atmosphere well suited to both entertaining and everyday living. The kitchen is appointed with a substantial center island, stainless-steel appliances, elegant granite countertops, and generous workspace for culinary pursuits.Recent updates ensure move-in readiness, including brand-new carpeting in all bedrooms and fresh interior paint throughout. Durable tile flooring extends through the foyer, great room, kitchen, and wet areas, combining practicality with timeless appeal.The thoughtfully designed layout provides four spacious bedrooms and two full bathrooms. The private primary suite, positioned at the rear of the home, overlooks the tranquil pond and includes an en-suite bath with dual-sink vanity, walk-in closet, and luxurious shower. Three additional bedrooms near the foyer offer flexibility for family, guests, or a home office.Outdoor living is enhanced by a covered lanai, ideal for enjoying morning coffee or evening gatherings while taking in the picturesque pond vistas. Structural upgrades, including the lanai, complement the refined finishes of the Canvas Signature Collection - Overture, characterized by its modern aesthetic of crisp whites and deep grays.This rare opportunity to acquire a nearly new home in a prime St. Cloud location places you near parks, lakes, and the many amenities of Central Florida-without the burden of CDD fees. Contact us today to schedule your private tour-your dream home with pond-view tranquility awaits!
Property Features
Property Type: Residential - Single Family
Cooling: Central Air
Garage: 2 car attached
Heating: Central
Lot Size: 0.14 Acres
Roof Type: Shingle
Stories: 1.0
Taxes: $4
Year Built: 2022
Amenities
Open Floorplan
Feature Descriptions
Appliances: Dishwasher, Microwave, Range, Refrigerator
Association Amenities: Clubhouse
Community Features: Clubhouse, Community Mailbox, Deed Restrictions, Playground, Pool
Directions: From Old Canoe Creek turn right in Nolte Rd then right on Southern Vista LP then left on Pine tree bridge trail, house on the left.
Exterior: Block, Stucco
Flood Zone Code: X
Flooring: Carpet, Ceramic Tile
Foundation: Slab
Frontage Pond: 60
HOA Fee: 315/ Quarterly
HOA Y/N: Yes
Home Warranty Y/N: No
Listing Terms: Cash, Conventional, FHA, VA Loan
Lot Dimensions: 0.14
Other Equipment: Irrigation Equipment
Ownership: Fee Simple
Pets Allowed: Cats OK, Dogs OK
Property Attached Y/N: No
Property Sub-Type: Single Family Residence
Sewer: Public Sewer
Showing Instructions: Go Direct, Lock Box Coded, See Remarks, ShowingTime
Special Sale Provisions: None
Utilities: Cable Available
Water: Public
Water Access Y/N: No
Waterfront Features: Pond
Water View: Pond
Zoning: X
Room Sizes
Bedroom 2: 14x13
Bedroom 3: 13x14
Bedroom 4: 14x14
Great Room: 24x20
Kitchen: 16x12
Primary Bedroom: 16x15
Listed By / Shown By
Listed By
Agency Name: ROAD HOUSE REALTY INC.
Agency Contact: 407-392-4663
Shown By
Agent Name: Nye Mosher Schwartz, PA
Agent Phone: Cell: (954) 701-3346
Agency Title: Realty 100

Estimate Your Payment
Estimated Payment
$ 931.66 per month $823.42 Principal & Interest $0.33 Property Tax $107.91 Homeowner's InsuranceChange Payment Information



Member Participants (and their affiliated licensees, if applicable) shall indicate on their websites that IDX information is provided exclusively for consumers’ personal non-commercial use, that it may not be used for any purpose other than to identify prospective properties consumers may be interested in purchasing, that the data is deemed reliable but is not guaranteed by MLS GRID, and that the use of the MLS GRID Data may be subject to an end user license agreement prescribed by the Member Participant’s applicable MLS if any and as amended from time to time. MLS GRID may, at its discretion, require use of other disclaimers as necessary to protect Member Participant, and/or their MLS from liability.
Based on information submitted to the MLS GRID. All data is obtained from various sources and may not have been verified by broker or MLS GRID. Supplied Open House Information is subject to change without notice. All information should be independently reviewed and verified for accuracy. Properties may or may not be listed by the office/agent presenting the information.
Privacy Policy / DMCA Notice / ADA Accessibility


This site is hosted, designed and copyright
© 1994 - 2026 by
Delta Media Group, Inc. -- Patent Pending --
486 Pine Tree Bridge Trail | MLS# S5155612
This single family home located at 486 Pine Tree Bridge Trail , Saint Cloud, FL 34772 is currently listed for sale with an asking price of $369,980. This property was built in 2022 and has 4 bedrooms and 2 full baths with 1845 sq. ft. Pine Tree Bridge Trail is located in the SOUTHERN PINES subdivision. Search SOUTHERN PINES real estate on www.nyesellshomes.com today.