NyeMosher Schwartz, PA

BEDS2
BATHS2 full
SQUARE FEET934
MLS#O6433136
STATUSActive
PROPERTY TYPERental - Condominium
SUBDIVISIONTOWNES SOUTHGATE CONDO TOWNE 07
Property Description
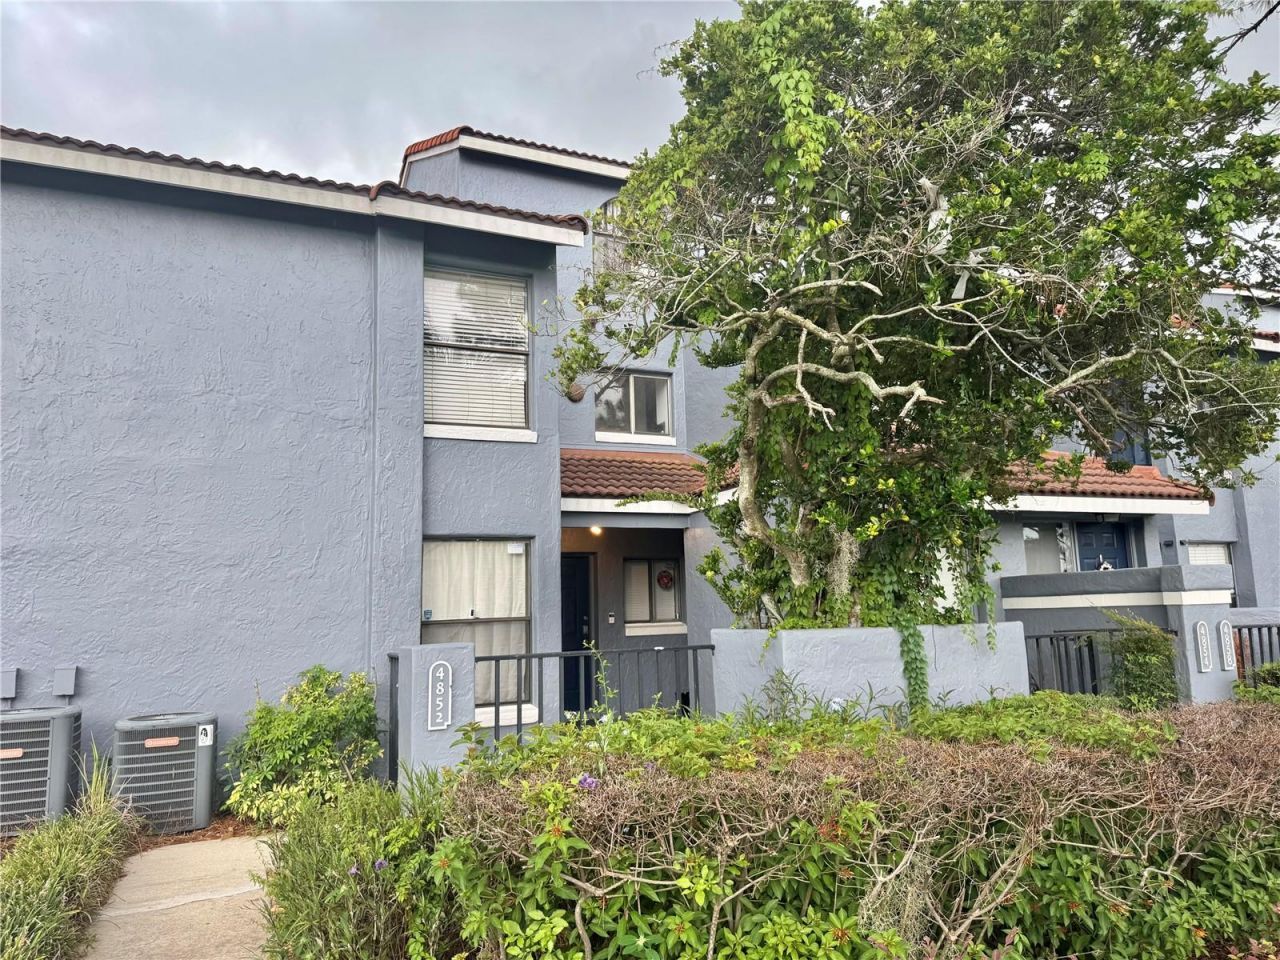
AVAILABLE NOW Cozy 2 bedrooms, 2 baths townhome-style condo has its own private courtyard entryway located within the Townes of Southgate Community. The unit is in one of the best locations in the community with no direct rear neighbors and looking out to the water. This unit features open living space with Vinyl Plank flooring throughout, including the bedrooms. The kitchen features Stainless Steel appliances. One assigned parking spot is included, but there are plenty of guest parking spaces available. This condo is a close distance to one of the pools. Community has 2 pools and tennis courts, space for boat & RV parking and has a trail that runs behind the community. This condo is conveniently located near The Mall at Millenia, Valencia College, Theme Parks as well as many restaurants and shops. Very Easy to Show... Schedule your private showing today..
Property Features
Property Type: Rental - Condominium
Cooling: Central Air
Heating: Central, Electric
Lot Size: 0.12 Acres
Stories: 1.0
Year Built: 1984
Amenities
Ceiling Fans(s)
Storage
Tennis Court(s)
Feature Descriptions
Appliances: Dishwasher, Microwave, Range, Refrigerator
Community Features: Tennis Court(s)
Days on Site: 1
Directions: From Kirkman Rd, Make a right on Conroy and then a right on Marks Terrace.
Flood Zone Code: n/a
Flooring: Laminate
HOA Y/N: Yes
Home Warranty Y/N: No
Lease Terms: Twelve Months
Lot Dimensions: 0.12
Number of Pets: 1
Parking: Assigned
Parking Notes: Assigned
Patio/Porch: Enclosed, Porch, Screened
Pets Allowed: Cats OK, Dogs OK, Size Limit, Yes
Pets Size: Very Small (Under 15 Lbs.)
Property Attached Y/N: Yes
Property Sub-Type: Condominium
Security: Smoke Detector(s)
Sewer: Public Sewer
Showing Instructions: Call Listing Agent, See Remarks, ShowingTime
Utilities: Electricity Available, Water Available
Water: Public
Water Access Y/N: No
Water View: Pond
Windows: Blinds, Drapes
Room Sizes
Primary Bedroom: 10x10
Great Room: 15x10
Kitchen: 7x8
Local Schools
High School: Dr. Phillips High
Middle School: Southwest Middle
Elementary School: Millennia Elementary
Listed By / Shown By
Listed By
Agency Name: LPT REALTY, LLC
Agency Contact: 877-366-2213
Shown By
Agent Name: Nye Mosher Schwartz, PA
Agent Phone: Cell: (954) 701-3346
Agency Title: Realty 100




Member Participants (and their affiliated licensees, if applicable) shall indicate on their websites that IDX information is provided exclusively for consumers’ personal non-commercial use, that it may not be used for any purpose other than to identify prospective properties consumers may be interested in purchasing, that the data is deemed reliable but is not guaranteed by MLS GRID, and that the use of the MLS GRID Data may be subject to an end user license agreement prescribed by the Member Participant’s applicable MLS if any and as amended from time to time. MLS GRID may, at its discretion, require use of other disclaimers as necessary to protect Member Participant, and/or their MLS from liability.
Based on information submitted to the MLS GRID. All data is obtained from various sources and may not have been verified by broker or MLS GRID. Supplied Open House Information is subject to change without notice. All information should be independently reviewed and verified for accuracy. Properties may or may not be listed by the office/agent presenting the information.
Privacy Policy / DMCA Notice / ADA Accessibility


This site is hosted, designed and copyright
© 1994 - 2026 by
Delta Media Group, Inc. -- Patent Pending --
4852 Marks Terrace , Unit 52 | MLS# O6433136
This property located at 4852 Marks Terrace , Unit 52, Orlando, FL 32811 is currently listed for rent with an asking price of $1,800 / Monthly. Search Orlando real estate on www.nyesellshomes.com today.