NyeMosher Schwartz, PA

BEDS4
BATHS2 full 1 partial
SQUARE FEET2,236
MLS#B26094128
STATUSPending
PROPERTY TYPEResidential - Single Family
SUBDIVISIONWINSTON PARK
Property Description
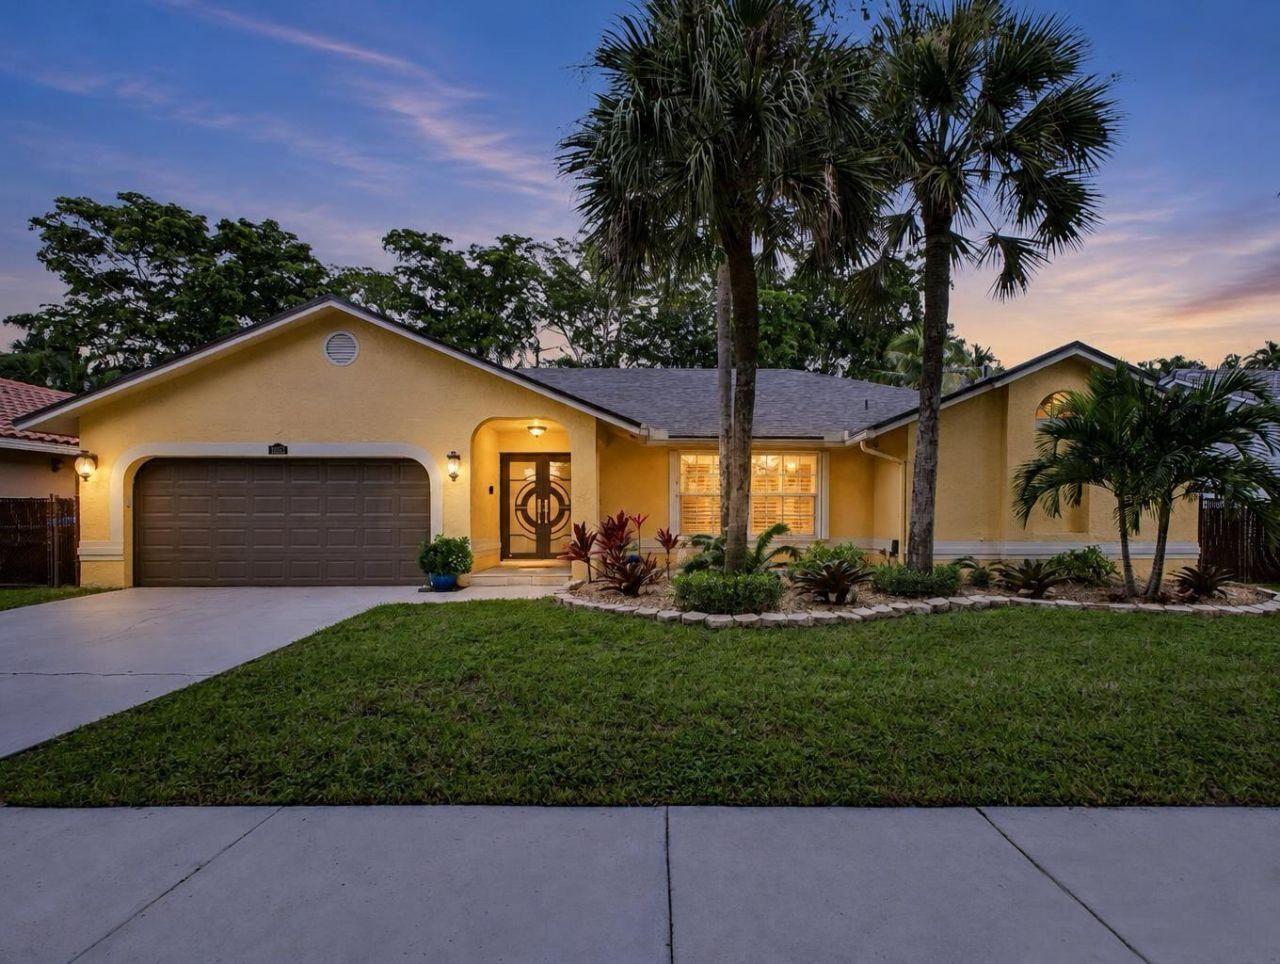
Rare Find! This Beautiful 4-Bedroom Single-Family Pool Home offers an Open Floor Plan that Creates a Warm and Inviting Atmosphere, Perfect for Everyday Living and Entertaining. The Stunning Custom Kitchen features a Spacious Island, Quartz Countertops, Stainless Steel Appliances, and Plenty of Cabinet Storage. Upgraded Porcelain Tile Flooring Adds an Elegant Touch, while a Newer Roof and Full Hurricane Protection Provide Added Peace of Mind. Take Entertaining Outdoors with a Enclosed Sparkling Saltwater Pool, a Waterfall, and Durable Travertine Pavers. From Afternoon Swims to Evenings Spent Relaxing Poolside, this Backyard Captures the Florida Lifestyle. Located Just Minutes from the Promenade at Coconut Creek, Shopping, Restaurants, Schools, Parks and Convenient Access to Major Highways
Property Features
Property Type: Residential - Single Family
Cooling: Central Air
Garage: 2 car attached
Heating: Central
Lot Size: 0.18 Acres
Roof Type: Other
Stories: 1.0
Taxes: $8,501
Year Built: 1988
Amenities
Kitchen Island
Feature Descriptions
Appliances: Dryer, Dishwasher, Electric Range, Microwave, Refrigerator, Washer
Association Amenities: Other
Association Fee Includes: Common Areas
Days on Site: 5
Door Features: French Doors
Exterior: Stucco, CBS
Flooring: Other
HOA Fee: $40/ Monthly
Parcel#: 484207030460
Parking: Driveway, Garage, Attached Garage, Attached
Parking Notes: Driveway, Garage, Attached Garage, Attached
Pets Allowed: Yes, No Restrictions
Restrictions: No Restrictions
Sewer: Public Sewer
SQFT Living: 2236
Structure Type: House
Swimming Pool: Yes
Total Rooms: 3
Utilities: Cable Available
Utilities: Cable Available
Water: Public
Local Schools
High School: Monarch
Middle School: Lyons Creek
Elementary School: Winston Park (Broward)
Listed By / Shown By
Listed By
Agency Name: RE/MAX Prestige Realty/LW
Agency Phone: 561-557-7414
Shown By
Agent Name: Nye Mosher Schwartz, PA
Agent Phone: Cell: (954) 701-3346
Agency Title: Realty 100

Estimate Your Payment
Estimated Payment
$ 2,543.48 per month $1,622.44 Principal & Interest $708.42 Property Tax $212.63 Homeowner's InsuranceChange Payment Information


Privacy Policy / DMCA Notice / ADA Accessibility


This site is hosted, designed and copyright
© 1994 - 2026 by
Delta Media Group, Inc. -- Patent Pending --
4851 NW 52nd Street | MLS# B26094128
This single family home located at 4851 NW 52nd Street, Coconut Creek, FL 33073 is currently listed for sale with an asking price of $729,000. This property was built in 1988 and has 4 bedrooms and 2 full and 1 partial baths with 2236 sq. ft. NW 52nd Street is located in the WINSTON PARK subdivision. Search WINSTON PARK real estate on www.nyesellshomes.com today.