NyeMosher Schwartz, PA

BEDS3
BATHS2 full
SQUARE FEET1,569
MLS#C7529553
STATUSActive
PROPERTY TYPEResidential - Single Family
SUBDIVISIONPORT CHARLOTTE
Property Description
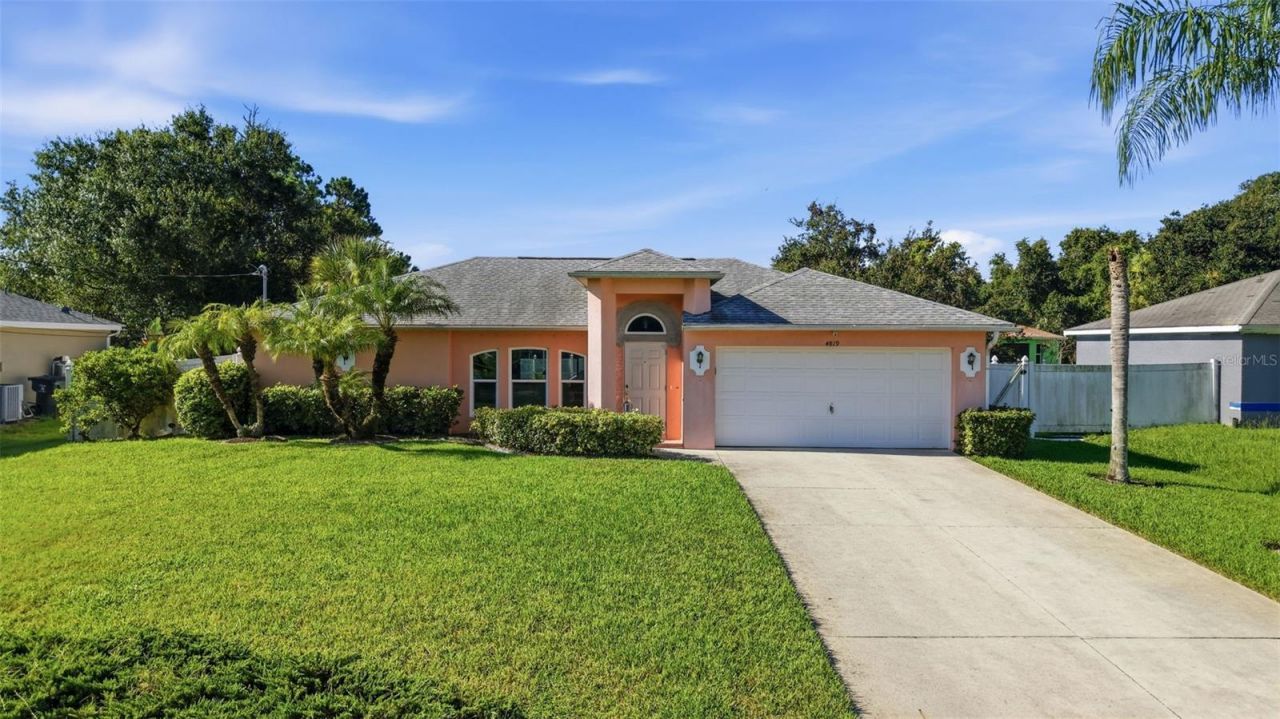
Great Florida living starts right here! This 3-bedroom, 2-bath, 2-car garage pool home combines comfortable indoor living with a backyard made for enjoying the sunshine. Major updates are already in place, including a NEW A/C in 2026 and a NEW roof in 2023. Impact windows, with the exception of the sliding doors, add extra protection and peace of mind. Step inside to a bright and welcoming living room featuring cathedral ceilings, plant shelves, and a ceiling fan. Three pocket sliding doors open wide to the pool area, creating an easy flow between the indoor and outdoor spaces. Just beyond the doors, enjoy your own solar-heated in-ground swimming pool, perfect for relaxing, entertaining, or cooling off after a sunny Florida day. The formal dining room continues the open feel and features decorative plant shelves that add character to the space. The kitchen is designed to make everyday meals and entertaining easy. It features a large breakfast bar, pantry, recessed lighting, stainless steel appliances, granite countertops, and tile flooring. There is plenty of room to prep, serve, and gather while staying connected to the main living areas. The spacious primary bedroom includes a ceiling fan, dual walk-in closets, and sliding doors that lead directly to the pool deck. Imagine stepping outside for a morning cup of coffee or an evening swim! The primary bathroom features a convenient tub and shower combination. Both guest bedrooms include ceiling fans and built-in closets, while the guest bathroom offers direct access to the pool area-a great feature for keeping wet feet from traveling through the house. An inside laundry room adds even more convenience and includes the washer and dryer, utility sink, and cabinetry for extra storage. Outside, the home has been professionally landscaped with palm trees, cement curbing, and colorful flower beds. A white vinyl fence, storage shed, and irrigation system are also included, adding privacy, storage, and easy lawn care. Location is another big advantage! This home is conveniently located close to schools, shopping, restaurants, and the soon-to-come Sarasota Memorial Hospital. With easy access to I-75 and US-41, getting around Southwest Florida is simple and convenient. With a solar-heated pool, newer roof, brand-new A/C, impact windows, fenced yard, beautiful landscaping, and a convenient location, this Florida pool home has so much to offer. Call today to schedule your private tour!
Property Features
Property Type: Residential - Single Family
Cooling: Central Air
Fenced: Yes
Garage: 2 car attached
Heating: Central, Electric
Home Style: Florida
Lot Size: 0.23 Acres
Roof Type: Shingle
Stories: 1.0
Taxes: $2,400
Year Built: 2003
Amenities
Cathedral Ceiling(s)
Ceiling Fans(s)
Open Floorplan
Solid Surface Counters
Split Bedroom
Stone Counters
Walk-In Closet(s)
Window Treatments
Rain Gutters
Sliding Doors
Feature Descriptions
Appliances: Dishwasher, Dryer, Electric Water Heater, Microwave, Range, Refrigerator, Washer
Days on Site: 1
Directions: US-41 N, R-on S Salford Blvd, L-on Eldron Ave. Home on left side.
Disaster Mitigation: Hurricane Shutters/Windows
Exterior: Block, Stucco
Fencing: Fenced, Vinyl
Flood Zone Code: X
Flooring: Carpet, Tile
Foundation: Slab
Garage Dimensions: 21x20
Home Warranty Y/N: No
Listing Terms: Cash, Conventional, FHA, VA Loan
Lot: City Limits, Landscaped, Paved
Lot Dimensions: 0.23
Other Equipment: Irrigation Equipment
Other Structures: Shed(s)
Ownership: Fee Simple
Parking: Driveway
Parking Notes: Driveway
Patio/Porch: Patio, Screened
Pets Allowed: Yes
Pool: Gunite, Heated, In Ground, Lighting
Property Attached Y/N: No
Property Sub-Type: Single Family Residence
Sewer: Septic Tank
Showing Instructions: Supra Lock Box, Contact Call Center, See Remarks, ShowingTime
Special Sale Provisions: None
Swimming Pool: Yes
Utilities: Cable Connected, Electricity Connected
Vegetation: Mature Landscaping, Trees/Landscaped
Water: Well
Water Access Y/N: No
Windows: Blinds, Shutters, Storm Window(s), Window Treatments
Zoning: RSF2
Room Sizes
Living Room: 18x17
Dining Room: 11x11
Kitchen: 12x11
Primary Bedroom: 16x12
Bedroom 2: 16x10
Bedroom 3: 11x10
Laundry: 7x5
Balcony/Porch/Lanai: 11x8
Local Schools
High School: North Port High
Middle School: Heron Creek Middle
Elementary School: Lamarque Elementary
Listed By / Shown By
Listed By
Agency Name: KW PEACE RIVER PARTNERS
Agency Contact: 941-875-9060
Shown By
Agent Name: Nye Mosher Schwartz, PA
Agent Phone: Cell: (954) 701-3346
Agency Title: Realty 100

Estimate Your Payment
Estimated Payment
$ 1,080.28 per month $778.28 Principal & Interest $200.00 Property Tax $102.00 Homeowner's InsuranceChange Payment Information



Member Participants (and their affiliated licensees, if applicable) shall indicate on their websites that IDX information is provided exclusively for consumers’ personal non-commercial use, that it may not be used for any purpose other than to identify prospective properties consumers may be interested in purchasing, that the data is deemed reliable but is not guaranteed by MLS GRID, and that the use of the MLS GRID Data may be subject to an end user license agreement prescribed by the Member Participant’s applicable MLS if any and as amended from time to time. MLS GRID may, at its discretion, require use of other disclaimers as necessary to protect Member Participant, and/or their MLS from liability.
Based on information submitted to the MLS GRID. All data is obtained from various sources and may not have been verified by broker or MLS GRID. Supplied Open House Information is subject to change without notice. All information should be independently reviewed and verified for accuracy. Properties may or may not be listed by the office/agent presenting the information.
Privacy Policy / DMCA Notice / ADA Accessibility


This site is hosted, designed and copyright
© 1994 - 2026 by
Delta Media Group, Inc. -- Patent Pending --
4819 Eldron Avenue | MLS# C7529553
This single family home located at 4819 Eldron Avenue , North Port, FL 34286 is currently listed for sale with an asking price of $349,700. This property was built in 2003 and has 3 bedrooms and 2 full baths with 1569 sq. ft. Eldron Avenue is located in the PORT CHARLOTTE subdivision. Search PORT CHARLOTTE real estate on www.nyesellshomes.com today.