NyeMosher Schwartz, PA

BEDS3
BATHS2 full
SQUARE FEET1,694
MLS#A4696570
STATUSActive
PROPERTY TYPEResidential - Single Family
SUBDIVISIONROSEDALE
Property Description
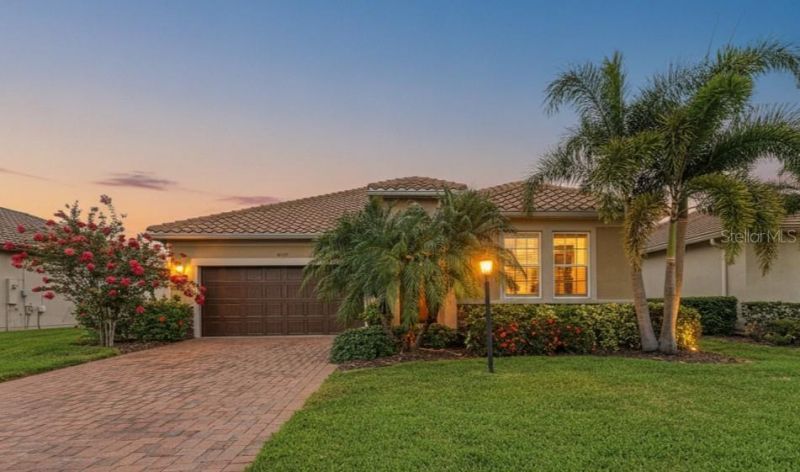
Virtually Staged. NEW PRICE!!! $20,500 Price Reduction on this MOVE-IN READY, MAINTENANCE-FREE LIVING WITH NO CDD FEES! Plus your low HOA covers lawn maintenance, cable TV, and high-speed internet in the gated Rosedale Golf & Tennis Country Club in the Bradenton/Lakewood Ranch area. This popular Ashton Woods Lazio floor plan offers 3 bedrooms, 2 baths, and an open-concept layout with the big-ticket items already handled: BRAND NEW HVAC, tankless gas water heater, hurricane screens, and impact glass front window. Fresh coastal paint, updated lighting, tile in the main living areas, luxury vinyl plank in all bedrooms, no carpet anywhere. Washer and dryer included.The bright, airy kitchen features 42 light cabinetry with crown molding, quartz countertops, an oversized center island, white tile backsplash, stainless steel appliances, and a gas range, with the great room opening to the covered lanai with pond views for true indoor-outdoor Florida living, already pre-plumbed for an outdoor kitchen and pre-wired for a future pool and spa. The freshly painted primary suite offers a tray ceiling, walk-in closet, and ensuite bath. Tile roof, paver driveway, and 2-car garage.Your included social membership brings a junior Olympic pool with a restaurant and bar steps away for relaxing poolside, plus Har-Tru tennis, pickleball, bocce, a fitness center with classes, and a 22,000-square-foot clubhouse with dining and year-round social events. Optional golf memberships, two 24-hour manned gates, and dog parks, all with NO CDD and low HOA fees.Minutes from Lakewood Ranch, UTC, top-rated medical, Sarasota-Bradenton International Airport, and the Gulf beaches. Showings available same day and evenings. Schedule your private showing and see why Rosedale is one of the area's most desirable communities.
Property Features
Property Type: Residential - Single Family
Cooling: Central Air
Garage: 2 car attached
Heating: Central
Lot Size: 0.21 Acres
Roof Type: Tile
Stories: 1.0
Taxes: $4,563
Year Built: 2019
Amenities
Ceiling Fans(s)
Eat-in Kitchen
In Wall Pest System
Open Floorplan
Primary Bedroom Main Floor
Split Bedroom
Tray Ceiling(s)
Window Treatments
Hurricane Shutters
Feature Descriptions
Appliances: Cooktop, Dishwasher, Disposal, Dryer, Microwave, Refrigerator, Washer
Association Amenities: Cable TV, Clubhouse, Fitness Center, Gated, Golf Course, Optional Additional Fees, Pool, Recreation Facilities, Tennis Court(s)
Builder: Ashton Woods
Community Features: Clubhouse, Fitness Center, Gated Community - Guard, Golf Carts OK, Golf, Pool, Sidewalks, Tennis Court(s)
Days on Site: 63
Directions: From south: I-75N to SR70 E/B, North on Lakewood Ranch Blvd., Left on 44th Ave East, West on Highland Links St., Right on Royal Dornoch Cir., Right on Marbella Drive, left on Carnoustie Place to round about and 3 leg is Tobermory, house on left. From Nort
Exterior: Stucco
Flood Zone Code: X
Flooring: Tile, Vinyl
Foundation: Slab
HOA Fee: 400/ Quarterly
HOA Y/N: Yes
Home Warranty Y/N: No
Listing Terms: Cash, Conventional, FHA, VA Loan
Lot Dimensions: 0.21
Model: Lazio
Number of Pets: 3
Other Equipment: Irrigation Equipment
Ownership: Fee Simple
Pets Allowed: Cats OK, Dogs OK
Pets Restrictions: Review RosedaleMasterHOA.com site for any restrictions
Property Attached Y/N: No
Property Sub-Type: Single Family Residence
Security: Gated Community
Sewer: Public Sewer
Showing Instructions: Supra Lock Box, Lock Box Electronic, ShowingTime
Special Sale Provisions: None
Utilities: Cable Connected, Electricity Connected, Natural Gas Connected, Sewer Connected, Water Connected
Water: Public
Water Access Y/N: No
Water View: Pond
Windows: Window Treatments
Zoning: A
Room Sizes
Kitchen: 7x10
Living Room: 14x19
Primary Bedroom: 13x15
Local Schools
High School: Lakewood Ranch High
Middle School: Braden River Middle
Elementary School: Braden River Elementary
Listed By / Shown By
Listed By
Agency Name: EXP REALTY LLC
Agency Contact: 888-883-8509
Shown By
Agent Name: Nye Mosher Schwartz, PA
Agent Phone: Cell: (954) 701-3346
Agency Title: Realty 100

Estimate Your Payment
Estimated Payment
$ 1,575.68 per month $1,056.92 Principal & Interest $380.25 Property Tax $138.51 Homeowner's InsuranceChange Payment Information



Member Participants (and their affiliated licensees, if applicable) shall indicate on their websites that IDX information is provided exclusively for consumers’ personal non-commercial use, that it may not be used for any purpose other than to identify prospective properties consumers may be interested in purchasing, that the data is deemed reliable but is not guaranteed by MLS GRID, and that the use of the MLS GRID Data may be subject to an end user license agreement prescribed by the Member Participant’s applicable MLS if any and as amended from time to time. MLS GRID may, at its discretion, require use of other disclaimers as necessary to protect Member Participant, and/or their MLS from liability.
Based on information submitted to the MLS GRID. All data is obtained from various sources and may not have been verified by broker or MLS GRID. Supplied Open House Information is subject to change without notice. All information should be independently reviewed and verified for accuracy. Properties may or may not be listed by the office/agent presenting the information.
Privacy Policy / DMCA Notice / ADA Accessibility


This site is hosted, designed and copyright
© 1994 - 2026 by
Delta Media Group, Inc. -- Patent Pending --
4809 Tobermory Way | MLS# A4696570
This single family home located at 4809 Tobermory Way, Bradenton, FL 34211 is currently listed for sale with an asking price of $474,900. This property was built in 2019 and has 3 bedrooms and 2 full baths with 1694 sq. ft. Tobermory Way is located in the ROSEDALE subdivision. Search ROSEDALE real estate on www.nyesellshomes.com today.