NyeMosher Schwartz, PA

BEDS3
BATHS2 full
SQUARE FEET1,536
MLS#B26063303
STATUSActive
PROPERTY TYPEResidential - Single Family
SUBDIVISIONKnotty Pine Acres
Property Description
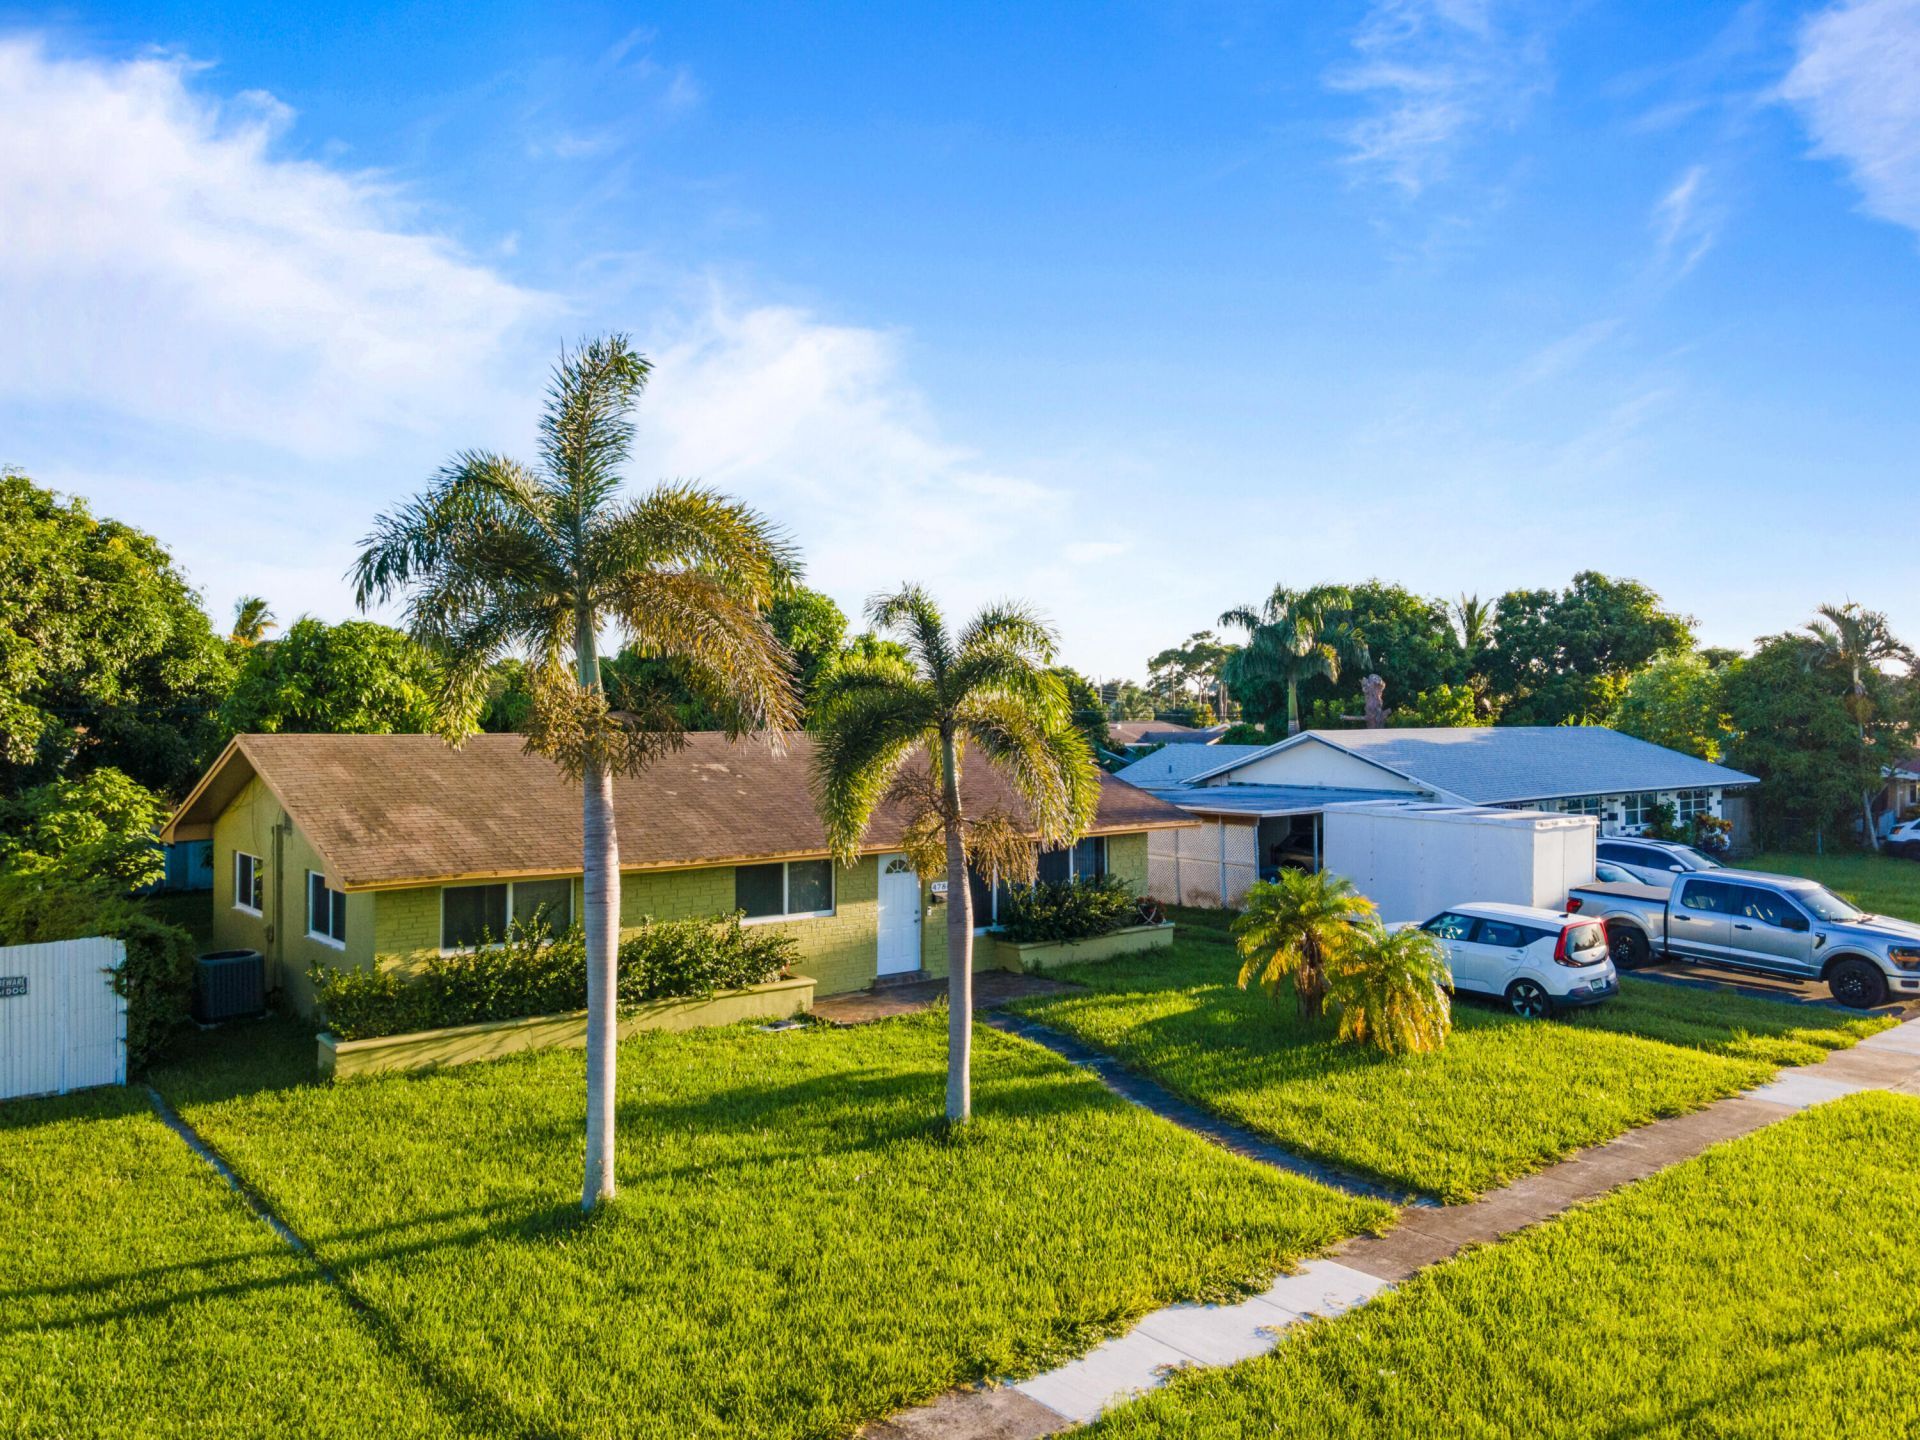
Nestled in the vibrant community of West Palm Beach, this charming house at 4786 Pine Cone Ln accords a welcoming environment for its residents. This elegantly structured home provides an opportunity to embrace the Florida lifestyle. The exterior showcases a classic design, harmonizing with the surrounding natural beauty. With well-crafted architecture, this property promises a comfortable and stylish living experience. The location accords convenient access to various local amenities and attractions, enhancing your living experience with ease. From the inviting curb appeal to the potential for personal touches inside, this home represents an excellent choice for those looking to establish themselves in the heart of West Palm Beach. Experience the blend of convenience a nd charm at this desirable address.
Property Features
Property Type: Residential - Single Family
Cooling: Central Air, Electric
Heating: Central, Electric
Lot Size: 0.17 Acres
Roof Type: Other
Stories: 1.0
Taxes: $8,202
Year Built: 1963
Amenities
None
None
Feature Descriptions
Appliances: Electric Water Heater, Dryer, Dishwasher, Electric Range, Ice Maker, Microwave, Refrigerator, Water Heater, Washer
Days on Site: 2
Exterior: CBS
Flooring: Ceramic Tile
Furnished: Unfurnished
Laundry: Inside, Laundry Room
Parcel#: 00424325100030181
Pets Allowed: Yes, No Restrictions
Restrictions: See Remarks
Sewer: Septic Tank
SQFT Living: 1536
Structure Type: House
Total Rooms: 1
Utilities: Water Connected
Utilities: Water Connected
Water: Public
Room Sizes
Primary Bedroom: 12 X 14 Level Main
Local Schools
High School: Palm Beach Lakes
Middle School: Bear Lakes
Elementary School: Egret Lake
Listed By / Shown By
Listed By
Agency Name: Beycome of Florida LLC
Agency Phone: 804-656-5007
Shown By
Agent Name: Nye Mosher Schwartz, PA
Agent Phone: Cell: (954) 701-3346
Agency Title: Realty 100

Estimate Your Payment
Estimated Payment
$ 1,753.32 per month $945.87 Principal & Interest $683.50 Property Tax $123.96 Homeowner's InsuranceChange Payment Information


Privacy Policy / DMCA Notice / ADA Accessibility


This site is hosted, designed and copyright
© 1994 - 2026 by
Delta Media Group, Inc. -- Patent Pending --
4786 Pine Cone Lane | MLS# B26063303
This single family home located at 4786 Pine Cone Lane, West Palm Beach, FL 33417 is currently listed for sale with an asking price of $425,000. This property was built in 1963 and has 3 bedrooms and 2 full baths with 1536 sq. ft. Pine Cone Lane is located in the Knotty Pine Acres subdivision. Search Knotty Pine Acres real estate on www.nyesellshomes.com today.