NyeMosher Schwartz, PA

BEDS3
BATHS2 full
SQUARE FEET1,692
MLS#O6452950
STATUSActive
PROPERTY TYPEResidential - Single Family
SUBDIVISIONHAMMOCK RESERVE
Property Description
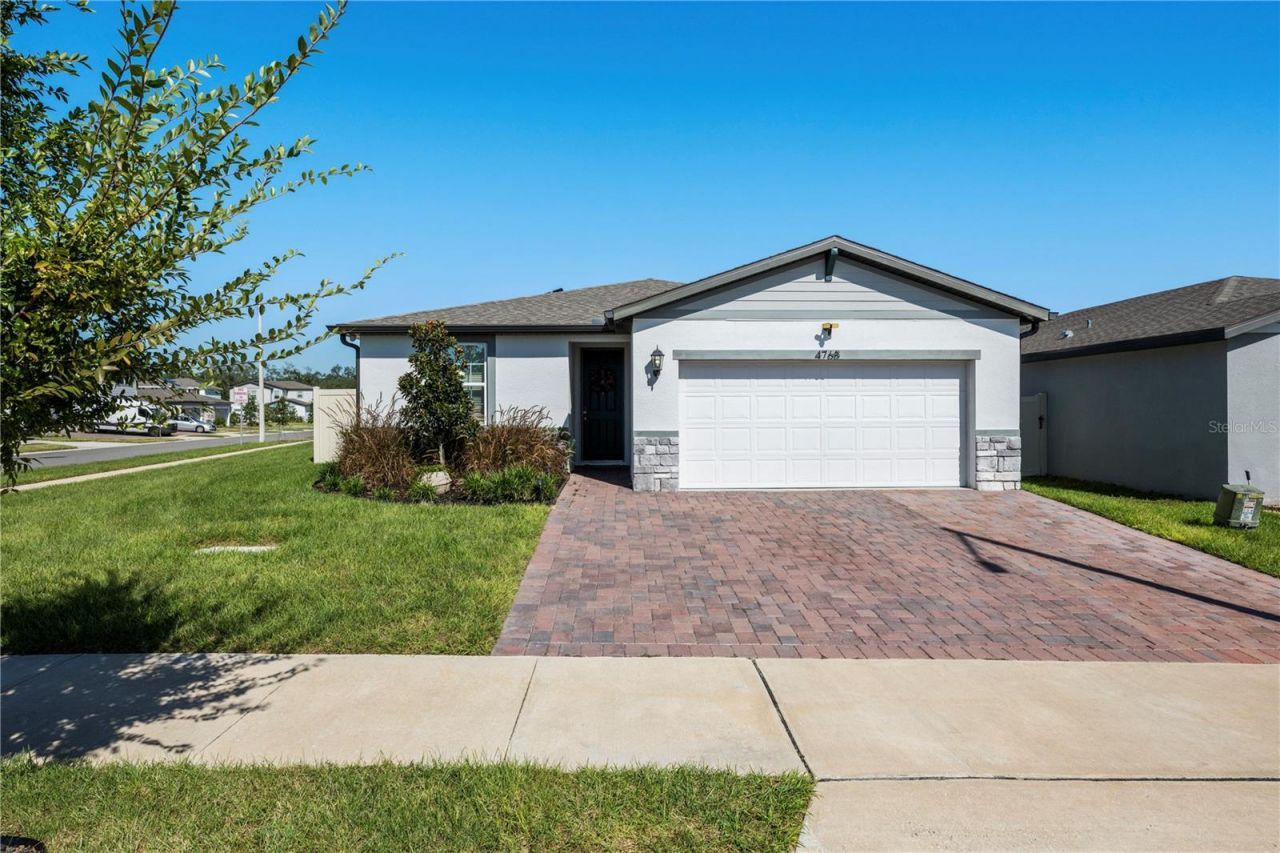
Welcome to this beautiful Meritage built home in the heart of Central Florida. As soon as you come in, you're welcomed by natural light that floods the home through the large windows and doors. The kitchen provides the ideal setup for entertaining friends and family, with features such as granite countertops, 42-inch cabinets, a large kitchen island with bar seating, and open access to the dining and living room. Due to its split floor plan, your main bedroom and guest bedrooms will have complete privacy. Your main bedroom features, double windows, a large walk-in closet and access to your main bath with dual sink vanities, and a well-proportioned walk-in shower. On the other side of the home, you will find two large guest bedrooms and an additional guest bath. You will also find a bonus room, ideal for an in-home office, a playroom or anything your heart desires. In addition, this home comes with solar panels that helps reduce the energy cost for you as the homeowner. Once done inside, it's time to go out and enjoy the Florida lifestyle. Ranging from your enormous backyard that's completely fenced in and due to the home being on a corner lot, you'll have more space than ever before. Community dog parks, a playground and a community pool for you to enjoy. And to top it off, you cannot be in a better location, minutes from shops, restaurants, expressways, hospitals and new developments, such as the Crossroads Village Center that's expected to open early 2027! All that's missing in this beautiful home is you. Contact your REALTOR today for a private showing.
Property Features
Property Type: Residential - Single Family
Cooling: Central Air
Fenced: Yes
Garage: 2 car attached
Heating: Central
Home Style: Traditional
Lot Size: 0.17 Acres
Roof Type: Shingle
Stories: 1.0
Taxes: $6,749
Year Built: 2023
Amenities
Split Bedroom
Stone Counters
Thermostat
Walk-In Closet(s)
Window Treatments
Rain Gutters
Sidewalk
Feature Descriptions
Appliances: Dishwasher, Disposal, Freezer, Microwave, Water Filtration System, Water Softener
Association Amenities: Playground, Pool
Builder: Meritage Homes
Community Features: Dog Park, Playground, Pool
Days on Site: 6
Directions: From I-4W Take exit 55 towards Haines City. Take 27 S. Turn right onto Polk City Rd. Turn left onto Prado Grande St. Turn right onto Bernard Blvd. Destination is on your right.
Exterior: Block, Stucco
Fencing: Vinyl
Flood Zone Code: X
Flooring: Carpet, Tile
Foundation: Slab
HOA Fee: 175/ Quarterly
HOA Y/N: Yes
Home Warranty Y/N: No
Listing Terms: Cash, Conventional, FHA, VA Loan
Lot: Cleared, Corner Lot, In County, Sidewalk
Lot Dimensions: 0.17
Ownership: Fee Simple
Pets Allowed: Yes
Property Attached Y/N: No
Property Sub-Type: Single Family Residence
Security: Closed Circuit Camera(s), Security System
Sewer: Public Sewer
Showing Instructions: 24 Hour Notice, Appointment Only, Lock Box Coded
Special Sale Provisions: None
Utilities: Public
Vegetation: Trees/Landscaped
Water: Public
Water Access Y/N: No
Room Sizes
Living Room: 12.5x13
Dining Room: 12.5x7.5
Primary Bedroom: 12.5x12.5
Bedroom 2: 10.5x10.5
Bedroom 3: 12.5x10.5
Primary Bathroom: 8x8.5
Bathroom 2: 5x6
Laundry: 6x6
Local Schools
High School: Ridge Community Senior High
Middle School: Daniel Jenkins Academy of Technology Mid
Elementary School: Horizons Elementary
Listed By / Shown By
Listed By
Agency Name: PREMIER SOTHEBYS INT'L REALTY
Agency Contact: 407-581-7888
Shown By
Agent Name: Nye Mosher Schwartz, PA
Agent Phone: Cell: (954) 701-3346
Agency Title: Realty 100

Estimate Your Payment
Estimated Payment
$ 1,481.21 per month $812.33 Principal & Interest $562.42 Property Tax $106.46 Homeowner's InsuranceChange Payment Information



Member Participants (and their affiliated licensees, if applicable) shall indicate on their websites that IDX information is provided exclusively for consumers’ personal non-commercial use, that it may not be used for any purpose other than to identify prospective properties consumers may be interested in purchasing, that the data is deemed reliable but is not guaranteed by MLS GRID, and that the use of the MLS GRID Data may be subject to an end user license agreement prescribed by the Member Participant’s applicable MLS if any and as amended from time to time. MLS GRID may, at its discretion, require use of other disclaimers as necessary to protect Member Participant, and/or their MLS from liability.
Based on information submitted to the MLS GRID. All data is obtained from various sources and may not have been verified by broker or MLS GRID. Supplied Open House Information is subject to change without notice. All information should be independently reviewed and verified for accuracy. Properties may or may not be listed by the office/agent presenting the information.
Privacy Policy / DMCA Notice / ADA Accessibility


This site is hosted, designed and copyright
© 1994 - 2026 by
Delta Media Group, Inc. -- Patent Pending --
4768 Bernard Boulevard | MLS# O6452950
This single family home located at 4768 Bernard Boulevard, Haines City, FL 33844 is currently listed for sale with an asking price of $365,000. This property was built in 2023 and has 3 bedrooms and 2 full baths with 1692 sq. ft. Bernard Boulevard is located in the HAMMOCK RESERVE subdivision. Search HAMMOCK RESERVE real estate on www.nyesellshomes.com today.