NyeMosher Schwartz, PA

BEDS4
BATHS3 full 1 partial
SQUARE FEET3,230
MLS#TB8536602
STATUSActive
PROPERTY TYPEResidential - Single Family
SUBDIVISIONANITA
Property Description
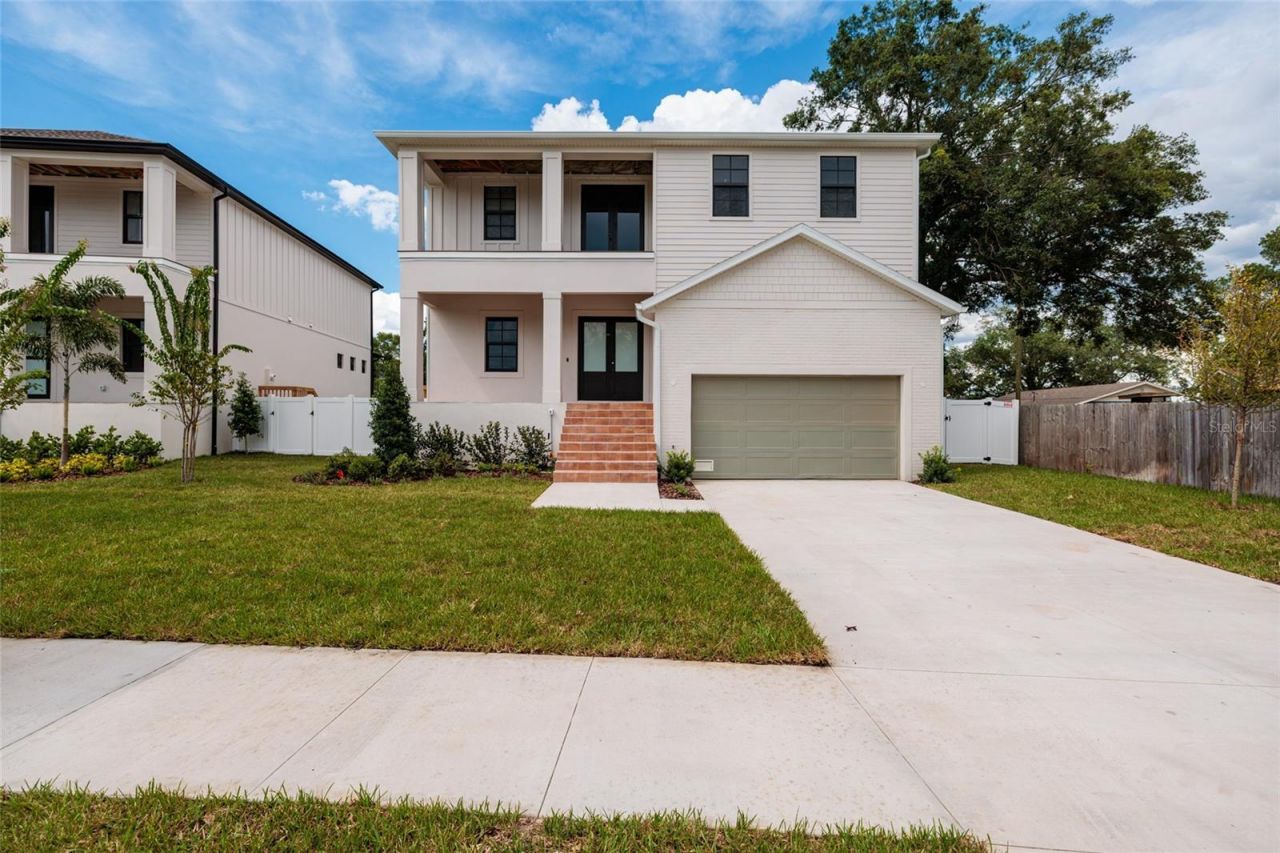
Under Construction. Under construction. Welcome to this stunning Florida Plantation-style home, where timeless architecture meets spacious, modern living. Features a highly sought-after first-floor primary ensuite, creating the perfect blend of comfort and convenience Step inside through the impressive two-story foyer and be greeted by 10-foot ceilings, rich hardwood floors, and an open, light-filled floor plan ideal for both everyday living and entertaining. The gourmet kitchen is appointed with granite countertops, abundant cabinetry, walk-in pantry and generous prep space that seamlessly flows into the main living areas. A spacious covered lanai is directly off the main living area. Another additional outside space is a covered balcony, a perfect spot to watch a sunset!The oversized secondary bedrooms provide exceptional comfort for family and guests, while the flexible floor plan includes an optional in-law suite, perfect for multigenerational living, extended guests, or a private home office. Upstairs, a spacious bonus family room offers endless possibilities as a media room, playroom, or additional gathering space. An oversized laundry room adds everyday convenience, while the home's classic Florida Plantation design delivers exceptional curb appeal and enduring charm.Combining elegant finishes, generous living spaces, and a thoughtfully designed layout. ROOM FOR A POOL. EXTRA TALL GARAGE for elevated storage or possible car lift. This home is an outstanding opportunity for those seeking style, functionality, and room to grow. Located in the heart of S Tampa, Near expressways, restaurants, shopping, the airport and also the highly impressive Kenneth E. Adum K-8 Magnet School. AND THERE IS STILL TIME TO MAKE SOME SELECTIONS
Property Features
Property Type: Residential - Single Family
Cooling: Central Air
Garage: 2
Heating: Central
Lot Size: 0.21 Acres
Roof Type: Shingle
Stories: 1.0
Taxes: $5,613
Year Built: 1951
Amenities
Cathedral Ceiling(s)
Crown Molding
Eat-in Kitchen
High Ceilings
Kitchen/Family Room Combo
Living Room/Dining Room Combo
Primary Bedroom Main Floor
Stone Counters
Thermostat
Vaulted Ceiling(s)
Walk-In Closet(s)
Lighting
Private Mailbox
Private Yard
Rain Gutters
Sidewalk
Sliding Doors
Feature Descriptions
Additional Rooms: Bonus Room, Family Room, Great Room, Inside Utility, Interior In-Law Suite w/No Private Entry, Loft, Media Room
Appliances: Dishwasher, Disposal, Electric Water Heater, Exhaust Fan, Freezer, Ice Maker, Microwave, Range, Range Hood, Refrigerator
Builder: Allen Hendry Ash Enterprises INC
Days on Site: 3
Directions: Heading North off S Westshore turn right on W Wallcraft , Left on S Renellie , Right on W Knights Ave and the house is on the left
Exterior: Block, Stucco, Frame
Flood Zone Code: AE
Flooring: Ceramic Tile, Hardwood, Tile
Foundation: Slab, Stem Wall
Home Warranty Y/N: Yes
Listing Terms: Cash, Conventional, FHA, Other
Lot: Landscaped, Near Public Transit, Private, Sidewalk, Paved
Lot Dimensions: 0.21
Model: 4705-3
Other Equipment: Irrigation Equipment, Private Yard
Ownership: Fee Simple
Property Attached Y/N: No
Property Sub-Type: Single Family Residence
Sewer: Public Sewer
Showing Instructions: Appointment Only
Special Sale Provisions: None
Utilities: Cable Available, Electricity Available, Fire Hydrant, Public, Sewer Connected, Underground Utilities, Water Available, Water Connected
Water: Public
Water Access Y/N: No
Windows: Aluminum Frames, Storm Window(s)
Zoning: RS-60
Room Sizes
Primary Bedroom: 15x14
Primary Bathroom: 12x6
Kitchen: 20x14
Local Schools
High School: Robinson-HB
Middle School: Madison-HB
Elementary School: Anderson-HB
Listed By / Shown By
Listed By
Agency Name: REAVES REAL ESTATE PROFESSIONALS LLC
Agency Contact: 813-415-1548
Shown By
Agent Name: Nye Mosher Schwartz, PA
Agent Phone: Cell: (954) 701-3346
Agency Title: Realty 100

Estimate Your Payment
Estimated Payment
$ 3,866.01 per month $3,004.51 Principal & Interest $467.75 Property Tax $393.75 Homeowner's InsuranceChange Payment Information



Member Participants (and their affiliated licensees, if applicable) shall indicate on their websites that IDX information is provided exclusively for consumers’ personal non-commercial use, that it may not be used for any purpose other than to identify prospective properties consumers may be interested in purchasing, that the data is deemed reliable but is not guaranteed by MLS GRID, and that the use of the MLS GRID Data may be subject to an end user license agreement prescribed by the Member Participant’s applicable MLS if any and as amended from time to time. MLS GRID may, at its discretion, require use of other disclaimers as necessary to protect Member Participant, and/or their MLS from liability.
Based on information submitted to the MLS GRID. All data is obtained from various sources and may not have been verified by broker or MLS GRID. Supplied Open House Information is subject to change without notice. All information should be independently reviewed and verified for accuracy. Properties may or may not be listed by the office/agent presenting the information.
Privacy Policy / DMCA Notice / ADA Accessibility


This site is hosted, designed and copyright
© 1994 - 2026 by
Delta Media Group, Inc. -- Patent Pending --
4703 W Knights Avenue | MLS# TB8536602
This single family home located at 4703 W Knights Avenue, Tampa, FL 33611 is currently listed for sale with an asking price of $1,350,000. This property was built in 1951 and has 4 bedrooms and 3 full and 1 partial baths with 3230 sq. ft. W Knights Avenue is located in the ANITA subdivision. Search ANITA real estate on www.nyesellshomes.com today.