NyeMosher Schwartz, PA

BEDS2
BATHS2 full 1 partial
SQUARE FEET1,120
MLS#GC542765
STATUSActive
PROPERTY TYPEResidential - Townhouse
SUBDIVISIONHAILEY FOREST CONDOMINIUM
Property Description
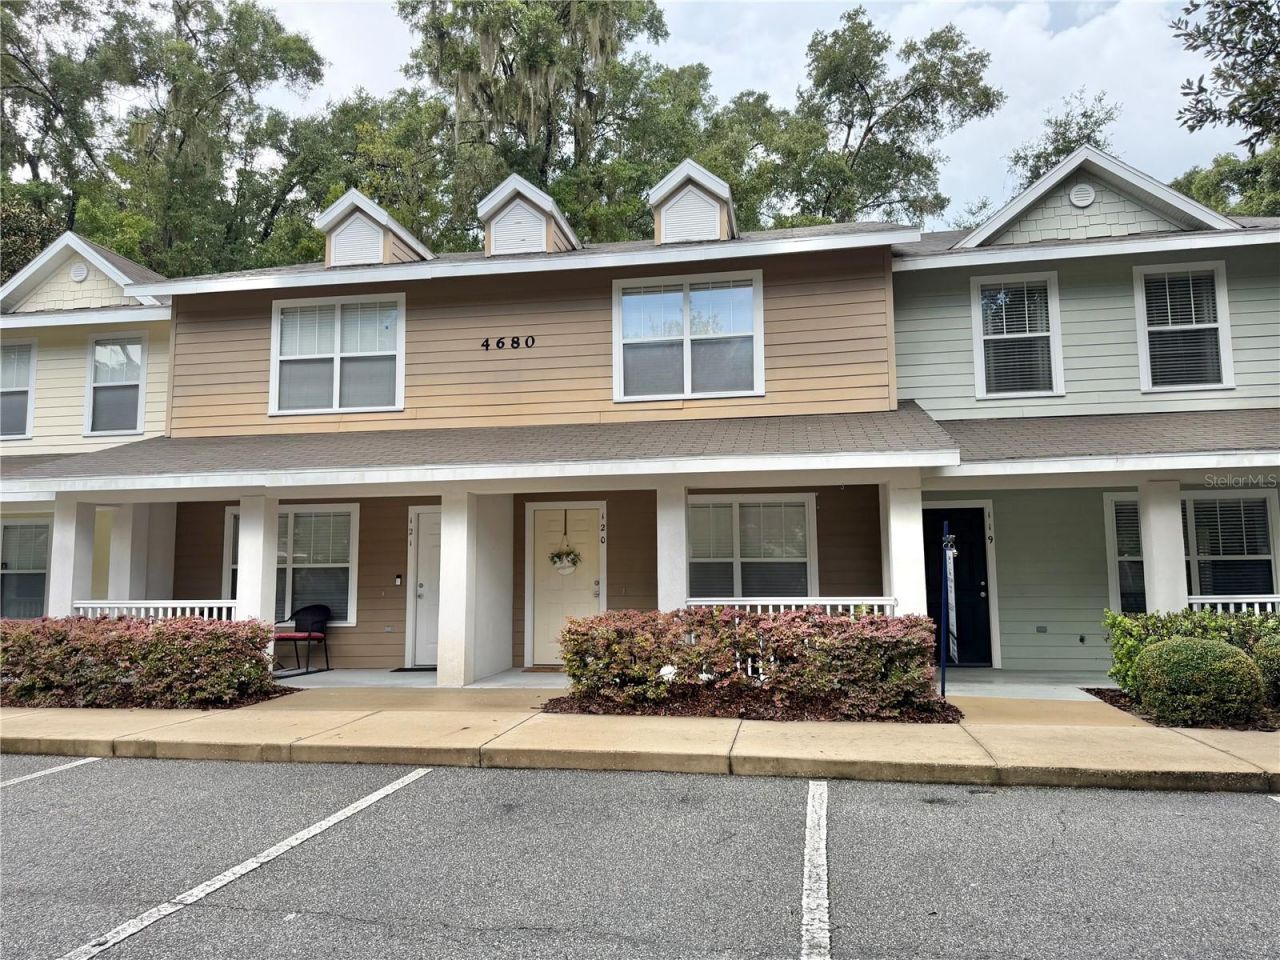
Professionally managed and currently rented for $1,500 per month until 6/30/2027. Highly sought after community of Hailey Forest condo. Take a look at this 2 bedroom 2.5 bath town house. Fully equipped kitchen with pantry, storage closet and laundry closet including the washer and dryer. Both bedrooms upstairs have their own full bathrooms. Covered front porch and rear screened porch are ready for your patio furniture. Convenient location as this condo is near the new developments of Butler Plaza town center and Celebration Pointe town center both of which offer shops, restaurants, big box stores, banks, movie theaters and more. Within 2 miles and on the bus route to the University of Florida and UF Health, VA hospitals and walking distance to a brand new HCA hospital. HOA takes care of all exterior maintenance, insurance and trash pick up.
Property Features
Property Type: Residential - Townhouse
Cooling: Central Air
Heating: Central, Electric
Lot Size: 0.01 Acres
Roof Type: Shingle
Stories: 2.0
Taxes: $3,809
Year Built: 2007
Amenities
Ceiling Fans(s)
PrimaryBedroom Upstairs
Thermostat
Sidewalk
Feature Descriptions
Additional Rooms: Inside Utility
Appliances: Dishwasher, Disposal, Dryer, Electric Water Heater, Range, Refrigerator, Washer
Community Features: None
Directions: Archer roas west to Hailey Forest entrance at SW 48th Drive, drive towards the back and look for unit 120
Exterior: Cement Siding, Concrete
Flood Zone Code: x
Flooring: Carpet, Tile
Foundation: Slab
HOA Fee: 393/ Monthly
HOA Y/N: Yes
Home Warranty Y/N: No
Listing Terms: Cash, Conventional, USDA Loan
Lot: In County, Landscaped, Level, Sidewalk, Paved
Lot Dimensions: 0.01
Ownership: Fee Simple
Parking: Assigned, Open
Parking Notes: Assigned, Open
Patio/Porch: Covered, Front Porch, Rear Porch, Screened
Pets Allowed: Cats OK, Dogs OK, Yes
Pets Restrictions: Buyer to check with HOA for pet restrictions
Property Attached Y/N: No
Property Sub-Type: Townhouse
Sewer: Public Sewer
Showing Instructions: Supra Lock Box, Appointment Only
Special Sale Provisions: None
Utilities: Cable Available, Electricity Available, Electricity Connected, Fiber Optics, Phone Available, Public, Sewer Available, Sewer Connected, Water Available, Water Connected
Vegetation: Mature Landscaping
Water: Public
Water Access Y/N: No
Windows: Blinds
Zoning: RMF
Listed By / Shown By
Listed By
Agency Name: WATSON REALTY CORP
Agency Contact: daveferro@watsonrealtycorp.com
Shown By
Agent Name: Nye Mosher Schwartz, PA
Agent Phone: Cell: (954) 701-3346
Agency Title: Realty 100

Estimate Your Payment
Estimated Payment
$ 858.62 per month $478.50 Principal & Interest $317.42 Property Tax $62.71 Homeowner's InsuranceChange Payment Information



Member Participants (and their affiliated licensees, if applicable) shall indicate on their websites that IDX information is provided exclusively for consumers’ personal non-commercial use, that it may not be used for any purpose other than to identify prospective properties consumers may be interested in purchasing, that the data is deemed reliable but is not guaranteed by MLS GRID, and that the use of the MLS GRID Data may be subject to an end user license agreement prescribed by the Member Participant’s applicable MLS if any and as amended from time to time. MLS GRID may, at its discretion, require use of other disclaimers as necessary to protect Member Participant, and/or their MLS from liability.
Based on information submitted to the MLS GRID. All data is obtained from various sources and may not have been verified by broker or MLS GRID. Supplied Open House Information is subject to change without notice. All information should be independently reviewed and verified for accuracy. Properties may or may not be listed by the office/agent presenting the information.
Privacy Policy / DMCA Notice / ADA Accessibility


This site is hosted, designed and copyright
© 1994 - 2026 by
Delta Media Group, Inc. -- Patent Pending --
4680 SW 48th Way, Unit 120 | MLS# GC542765
This townhouse located at 4680 SW 48th Way, Unit 120, Gainesville, FL 32608 is currently listed for sale with an asking price of $215,000. This property was built in 2007 and has 2 bedrooms and 2 full and 1 partial baths with 1120 sq. ft. SW 48th Way, Unit 120 is located in the HAILEY FOREST CONDOMINIUM subdivision. Search HAILEY FOREST CONDOMINIUM real estate on www.nyesellshomes.com today.