NyeMosher Schwartz, PA

BEDS4
BATHS3 full 1 partial
SQUARE FEET3,627
MLS#F10541743
STATUSActive
PROPERTY TYPEResidential - Single Family
SUBDIVISIONSquare Lake
Property Description
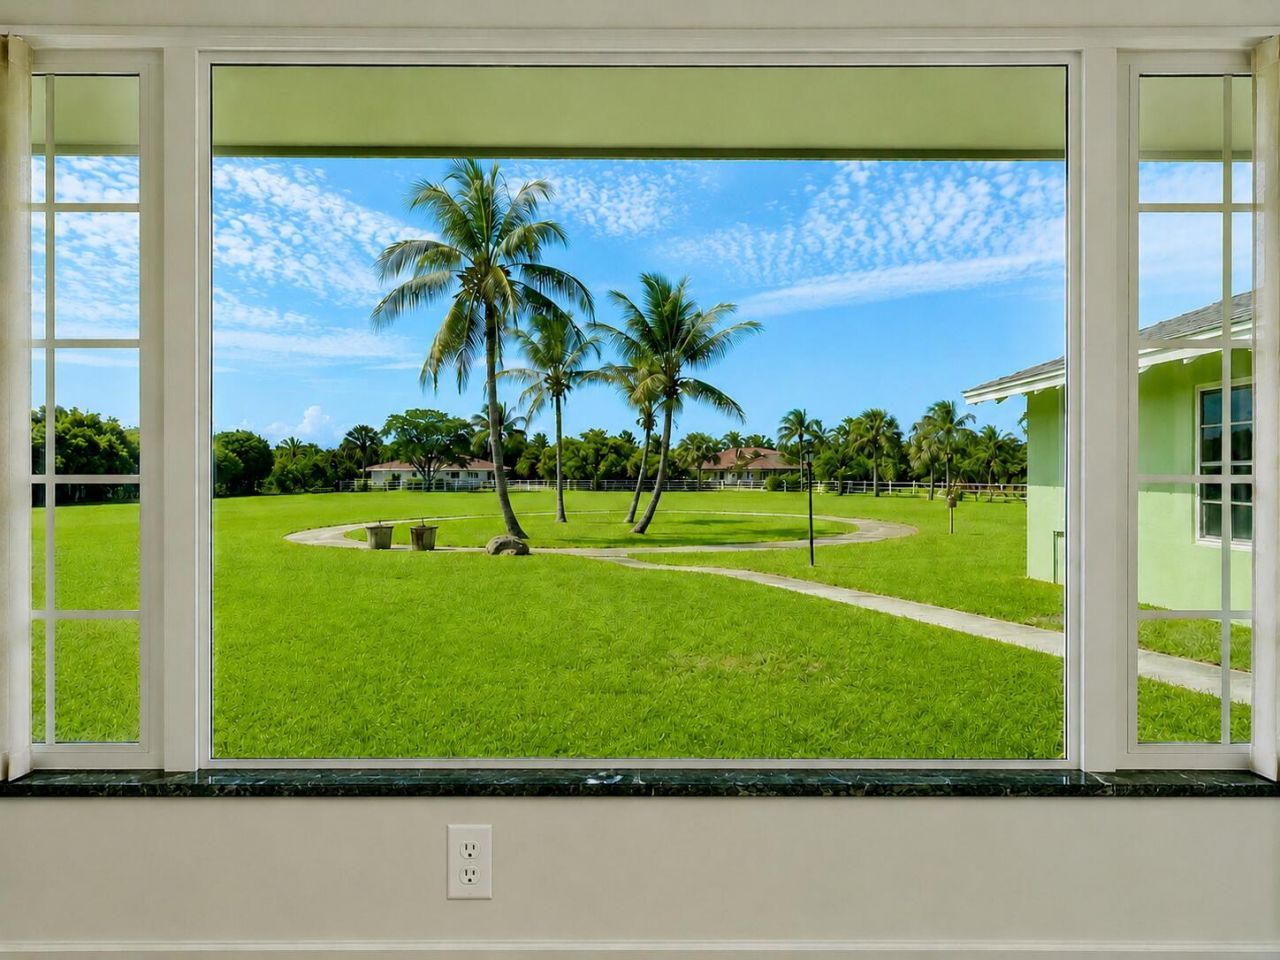
4 Bedroom, 3.5 Bathroom, Pool Home on 2 parcels-4.63 Acres in Metropolitan Palm Beach Gardens being sold together. Possibilities for Development or keep as is for yourself. Home is unfurnished. Photographs present the home's freshly painted current condition, as well as a selection of AI Virtually staged images with digitally added Furnishings and Decor for Illustration only and are not part of the Sale. Great Location between Turnpike & I-95 close to National caliber sports complexes; FIFA utilized Game Fields, Ice Sportsplex opening soon, PGA National, the Gardens Mall, Beaches & delicious dining options close by. Click to Open furnished photos to view full AI Virtual Staging Disclosures. PID's: RE-SFR 00424224010000861: 2.32 Acres & RE-VL 00424224010000860: 2.31 Acres. Professional Planner's Due Diligence Statement is available to qualified Buyers upon request. All information is deemed reliable but is not guaranteed and is subject to change and governmental review/approval. Buyer and Buyer's agents are responsible for independently verifying the accuracy of all information and all matters material to Buyer's decision to purchase, including intended use and development feasibility, with the appropriate governmental agencies and other qualified professionals.
Property Features
Property Type: Residential - Single Family
Cooling: Central Air, Ceiling Fan(s), Zoned, Paddle Fan(s)
Fenced: Yes
Garage: 2 car attached
Heating: None
Home Style: Ranch, Other
Lot Size: 4.63 Acres
Roof Type: Composition, Other, Shingle
Stories: 1.0
Taxes: $17,450
Year Built: 1972
Amenities
Built-in Features
Wet Bar
Walk-In Closet(s)
Bedroom Layout - Three Way Split
Custom Mirrors
Cabana Bath
Built-in Barbecue
Garden
Summer Kitchen
Pool Bathroom
Feature Descriptions
Appliances: Electric Water Heater, Water Purifier Owned, Water Softener Owned, Dishwasher, Electric Range, Microwave, Oven, Refrigerator, Water Heater, Water Purifier, Water Softener
Days on Site: 318
Door Features: French Doors
Exterior: Block, CBS, Concrete Block - With Stucco
Fencing: Fenced
Fireplace: Wood Burning
Flooring: Carpet, Concrete, Other, Parquet, Tile, Wood
Furnished: Unfurnished
Guest House Y/N: No
Laundry: Electric Dryer Hookup, In Garage, Other, Sink, Washer Hookup, Laundry Tub
Lot: Landscaped, Oversized Lot
Lot: Landscaped, Oversized Lot
Lot Dimensions: 4.63 Acres
Parcel#: 00424224010000861
Parking: Asphalt, Circular Driveway, Driveway, Electric Vehicle Charging Station(s), Garage Door Opener, Open, RV A
Parking Notes: Asphalt, Circular Driveway, Driveway, Electric Vehicl
Patio/Porch: Patio - Open, Porch - Screened, Deck, Patio, Porch
Pets Allowed: Yes, No Restrictions
Pool: In Ground, Child Gate, Private
Restrictions: No Restrictions
Security: yes
Security: Closed Circuit Camera(s), Smoke Detector(s), Security System Owned, Security System
Sewer: Septic Tank
Special View Info: Garden, Pool
SQFT Living: 2428
Structure Type: House
Swimming Pool: Yes
Total Rooms: 13
Utilities: Cable Available, Electricity Available, Water Available
Utilities: Cable Available, Electricity Available, Water Available
Water: Well
Waterfront Features: None
Windows: Blinds, Bay Window(s), Single Hung Metal
Room Sizes
Dining Room: 11.16 X 18.32 Level First
Bedroom 4: 10 X 13.5 Level First
Kitchen: 10 X 16.82 Level First
Primary Bedroom: 12.41 X 28.33 Level First
Bedroom 2: 13.25 X 14.5 Level First
Bedroom 3: 11 X 14.5 Level First
Utility Room: 6 X 7
Other: Level - First
Florida Room: 35.5 X 12.33 Level Lower
Attic: 70 X 70 Level Upper
Great Room: 24.33 X 16.25 Level First
Local Schools
High School: Palm Beach Gardens
Middle School: John F. Kennedy (Palm Beach)
Elementary School: Grove Park
Listed By / Shown By
Listed By
Agency Name: Premier Brokers International
Agency Phone: 561-855-6179
Shown By
Agent Name: Nye Mosher Schwartz, PA
Agent Phone: Cell: (954) 701-3346
Agency Title: Realty 100

Estimate Your Payment
Estimated Payment
$ 8,351.39 per month $6,098.05 Principal & Interest $1,454.17 Property Tax $799.17 Homeowner's InsuranceChange Payment Information


Privacy Policy / DMCA Notice / ADA Accessibility


This site is hosted, designed and copyright
© 1994 - 2026 by
Delta Media Group, Inc. -- Patent Pending --
4656 Lillian Avenue | MLS# F10541743
This single family home located at 4656 Lillian Avenue, Palm Beach Gardens, FL 33418 is currently listed for sale with an asking price of $2,740,000. This property was built in 1972 and has 4 bedrooms and 3 full and 1 partial baths with 3627 sq. ft. Lillian Avenue is located in the Square Lake subdivision. Search Square Lake real estate on www.nyesellshomes.com today.