NyeMosher Schwartz, PA

BEDS2
BATHS2 full
SQUARE FEET954
MLS#B26084273
STATUSActive
PROPERTY TYPEResidential - Condominium
SUBDIVISIONLUCERNE LAKES GOLF COLONY
Property Description
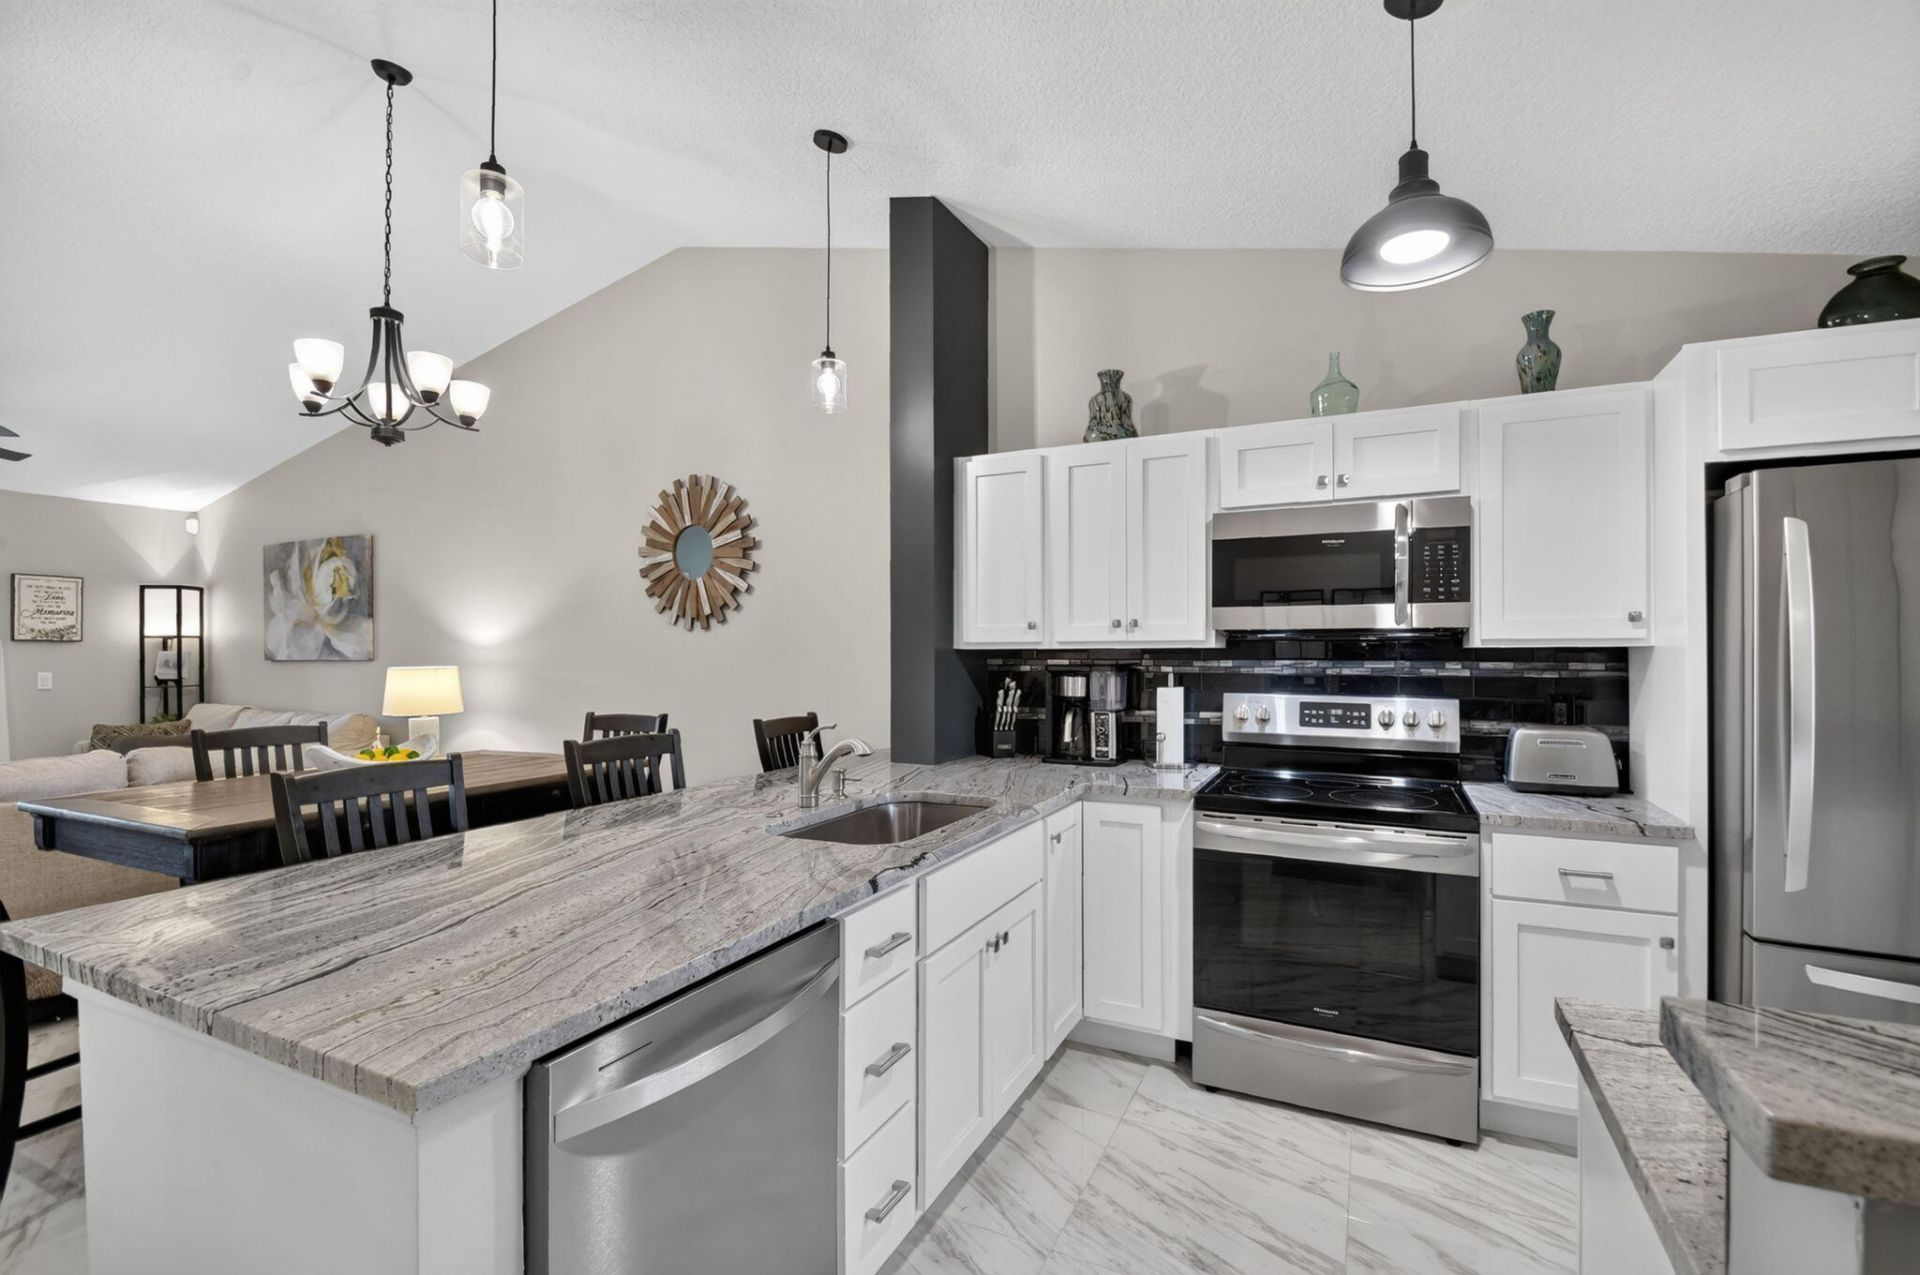
Hot, Hot, Hot! Rarely available Greenview Floor Plan on the Desirable East Side of Golf Colony. This Renovated Condo is Light and Bright and Features Vaulted Ceilings. Unit has a View of the Canal and Neighboring Fountains Golf Course. Open Layout. Amazing Kitchen Features Granite Counters, Stainless Appliances and bright White Cabinets. Gorgeous Large Neutral Tile Throughout. Both Baths Renovated with Tasteful Finishes. Full Size Washer and Dryer. Furniture Negotiable. Golf Colony Offers Two Pools, One Just a Short Walk Away, Clubhouse and Amenities. Condo Fee Includes Water and Cable. Convenient to the Turnpike for Travel or Commuting and a Short Drive to Shopping and Restaurants.
Property Features
Property Type: Residential - Condominium
Cooling: Central Air, Ceiling Fan(s)
Heating: Central
Roof Type: Spanish Tile
Stories: 1.0
Taxes: $2,521
Year Built: 1985
Amenities
Cathedral Ceiling(s)
Entrance Foyer
Vaulted Ceiling(s)
Walk-In Closet(s)
Bedroom Layout - Split
Feature Descriptions
Appliances: Dryer, Disposal, Dishwasher, Electric Range, Microwave, Refrigerator, Washer
Association: Campbell Managent
Association Amenities: Management, Picnic Area, Pool, Shuffleboard Court, Spa/Hot Tub, Manager On Site, Community Room
Association Fee Includes: Cable TV, Insurance, Maintenance Grounds, Pest Control, Sewer, Water, Common Areas, Recreation Facility
Days on Site: 28
Exterior: CBS
Flooring: Tile
Furnished: Negotiable
HOA Fee: $550/ Monthly
Hot Tub: Yes
Laundry: Laundry Closet
Parcel#: 00424428260382030
Parking: Assigned, Guest
Parking Notes: Assigned, Guest
Patio/Porch: Patio - Covered, Porch - Screened, Patio, Porch
Pets Allowed: No
Restrictions: Buyer Approval Required, Parking - No Commercial Vehicles, Parking - No Motorcycle
Security: Security Patrol
Sewer: Public Sewer
Special View Info: Golf Course, Canal
SQFT Living: 872
Structure Type: Multi Family
Total Rooms: 6
Utilities: Cable Available, Sewer Available, Water Available
Utilities: Cable Available, Sewer Available, Water Available
Water: Public
Windows: Blinds, Drapes
Room Sizes
Living Room: 13 X 12.6 Level Main
Kitchen: 8.1 X 10.8 Level Main
Primary Bedroom: 12 X 14 Level Main
Dining Room: 13 X 9 Level Main
Bedroom 2: 10.8 X 10 Level Main
Local Schools
High School: Dr. Joaquin Garcia
Middle School: Woodlands
Elementary School: Discovery Key
Listed By / Shown By
Listed By
Agency Name: LoKation
Agency Phone: 954-545-5583
Shown By
Agent Name: Nye Mosher Schwartz, PA
Agent Phone: Cell: (954) 701-3346
Agency Title: Realty 100

Estimate Your Payment
Estimated Payment
$ 776.21 per month $500.53 Principal & Interest $210.08 Property Tax $65.60 Homeowner's InsuranceChange Payment Information


Privacy Policy / DMCA Notice / ADA Accessibility


This site is hosted, designed and copyright
© 1994 - 2026 by
Delta Media Group, Inc. -- Patent Pending --
4570 Lucerne Lakes Boulevard E, Unit 203 | MLS# B26084273
This condo located at 4570 Lucerne Lakes Boulevard E, Unit 203, Lake Worth, FL 33467 is currently listed for sale with an asking price of $224,900. This property was built in 1985 and has 2 bedrooms and 2 full baths with 954 sq. ft. Lucerne Lakes Boulevard E, Unit 203 is located in the LUCERNE LAKES GOLF COLONY subdivision. Search LUCERNE LAKES GOLF COLONY real estate on www.nyesellshomes.com today.