NyeMosher Schwartz, PA

BEDS6
BATHS5 full 1 partial
SQUARE FEET3,972
MLS#O6432130
STATUSActive
PROPERTY TYPEResidential - Single Family
SUBDIVISIONWEKIVA PRESERVE
Property Description
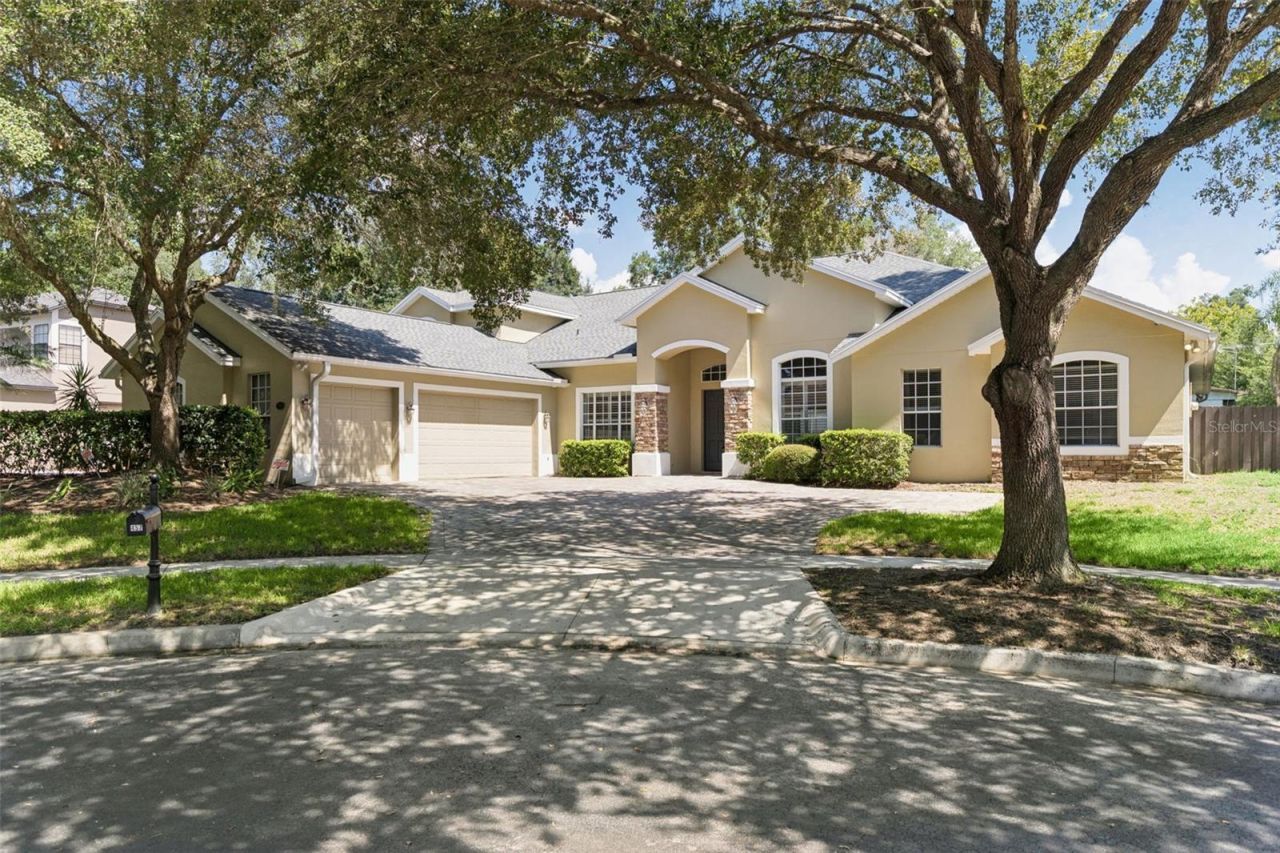
Welcome to this tastefully remodeled custom home, perfectly situated in the highly desirable Wekiva Preserve community. Offering five bedrooms, five and a half bathrooms, a three-car garage, and an exceptional blend of luxury, comfort, and functionality, this impressive residence was designed for both everyday living and effortless entertaining.Step inside to a light and bright interior where soaring ceilings, a thoughtfully designed split floor plan, and beautiful custom accents create an inviting and elegant atmosphere. At the heart of the home, the spacious kitchen and family room combination provides the perfect gathering space, complete with a stunning indoor stone fireplace and expansive triple sliding glass doors that seamlessly connect the interior to the outdoor living areas.The chef-inspired kitchen is designed to impress with stainless steel appliances, sleek cabinetry, abundant counter space, and a dedicated bar area with a wine refrigerator. Whether preparing a quiet meal at home or entertaining a crowd, the open layout offers plenty of room to gather and enjoy.The private primary suite serves as a peaceful retreat, featuring a spa-like bathroom with a spacious walk-in shower and large soaking tub. Generously sized secondary bedrooms and bathrooms provide plenty of space and privacy for family and guests.Outside, your own private Florida oasis awaits. The screened-in sparkling pool is surrounded by mature landscaping and a fully fenced backyard, creating a private setting for year-round enjoyment. An outdoor summer kitchen and beautiful brick fireplace make the expansive outdoor living area ideal for entertaining, dining, or relaxing by the pool. Triple sliding glass doors further enhance the home's indoor-outdoor lifestyle and allow natural light to fill the living spaces.The home has also benefited from numerous recent improvements, including a new roof in 2020 and A/C units replaced in 2021 and 2023, offering added peace of mind for the next owner.Located within sought-after Wekiva Preserve and surrounded by an array of community amenities, this exceptional custom home brings together space, privacy, thoughtful upgrades, and resort-style Florida living in one remarkable property.
Property Features
Property Type: Residential - Single Family
Cooling: Central Air
Fenced: Yes
Garage: 3 car attached
Heating: Central, Electric
Lot Size: 0.39 Acres
Roof Type: Shingle
Stories: 2.0
Taxes: $7,270
Year Built: 2002
Amenities
Built-in Features
Ceiling Fans(s)
Crown Molding
Eat-in Kitchen
High Ceilings
Kitchen/Family Room Combo
Open Floorplan
Primary Bedroom Main Floor
Solid Wood Cabinets
Split Bedroom
Stone Counters
Thermostat
Walk-In Closet(s)
Window Treatments
French Doors
Lighting
Outdoor Grill
Private Mailbox
Private Yard
Rain Gutters
Sidewalk
Sliding Doors
Feature Descriptions
Appliances: Built-In Oven, Cooktop, Dishwasher, Disposal, Microwave, Range Hood, Refrigerator, Water Filtration System, Wine Refrigerator
Community Features: Deed Restrictions, Gated Community - No Guard, Playground, Sidewalks
Directions: From Interstate 4, take Exit 92 toward Altamonte Springs/Apopka and head west on SR-436. Continue toward Apopka and follow signs for Wekiva Springs Road, then continue onto Welch Road. Turn right onto Ustler Road, then right into the Wekiva Preserve commu
Exterior: Block, Stone
Fencing: Fenced, Wood
Fireplace: Living Room, Outside, Stone
Fireplace Y/N: Yes
Flood Zone Code: x
Flooring: Carpet, Luxury Vinyl, Tile
Foundation: Slab
HOA Fee: 801/ Semi-Annually
HOA Y/N: Yes
Home Warranty Y/N: No
Listing Terms: Cash, Conventional, FHA, VA Loan
Lot Dimensions: 0.39
Other Equipment: Irrigation Equipment, Private Yard
Ownership: Fee Simple
Patio/Porch: Patio, Screened
Pets Allowed: Yes
Pets Restrictions: Buyers to verify with HOA.
Pool: In Ground
Property Attached Y/N: No
Property Sub-Type: Single Family Residence
Sewer: Public Sewer
Showing Instructions: Call Before Showing
Special Sale Provisions: None
Swimming Pool: Yes
Utilities: BB/HS Internet Available, Cable Available, Cable Connected, Electricity Available, Electricity Connected, Water Available, Water Connected
Vegetation: Mature Landscaping
Water: Public
Water Access Y/N: No
Windows: Blinds
Zoning: RSF-1A
Listed By / Shown By
Listed By
Agency Name: RE/MAX ASSURED
Agency Contact: 800-393-8600
Shown By
Agent Name: Nye Mosher Schwartz, PA
Agent Phone: Cell: (954) 701-3346
Agency Title: Realty 100

Estimate Your Payment
Estimated Payment
$ 2,682.55 per month $1,836.09 Principal & Interest $605.83 Property Tax $240.63 Homeowner's InsuranceChange Payment Information



Member Participants (and their affiliated licensees, if applicable) shall indicate on their websites that IDX information is provided exclusively for consumers’ personal non-commercial use, that it may not be used for any purpose other than to identify prospective properties consumers may be interested in purchasing, that the data is deemed reliable but is not guaranteed by MLS GRID, and that the use of the MLS GRID Data may be subject to an end user license agreement prescribed by the Member Participant’s applicable MLS if any and as amended from time to time. MLS GRID may, at its discretion, require use of other disclaimers as necessary to protect Member Participant, and/or their MLS from liability.
Based on information submitted to the MLS GRID. All data is obtained from various sources and may not have been verified by broker or MLS GRID. Supplied Open House Information is subject to change without notice. All information should be independently reviewed and verified for accuracy. Properties may or may not be listed by the office/agent presenting the information.
Privacy Policy / DMCA Notice / ADA Accessibility


This site is hosted, designed and copyright
© 1994 - 2026 by
Delta Media Group, Inc. -- Patent Pending --
457 Chinahill Court | MLS# O6432130
This single family home located at 457 Chinahill Court , Apopka, FL 32712 is currently listed for sale with an asking price of $825,000. This property was built in 2002 and has 6 bedrooms and 5 full and 1 partial baths with 3972 sq. ft. Chinahill Court is located in the WEKIVA PRESERVE subdivision. Search WEKIVA PRESERVE real estate on www.nyesellshomes.com today.