NyeMosher Schwartz, PA

BEDS5
BATHS4 full 1 partial
SQUARE FEET5,144
MLS#TB8537819
STATUSActive
PROPERTY TYPEResidential - Single Family
SUBDIVISIONBEACH PARK
Property Description
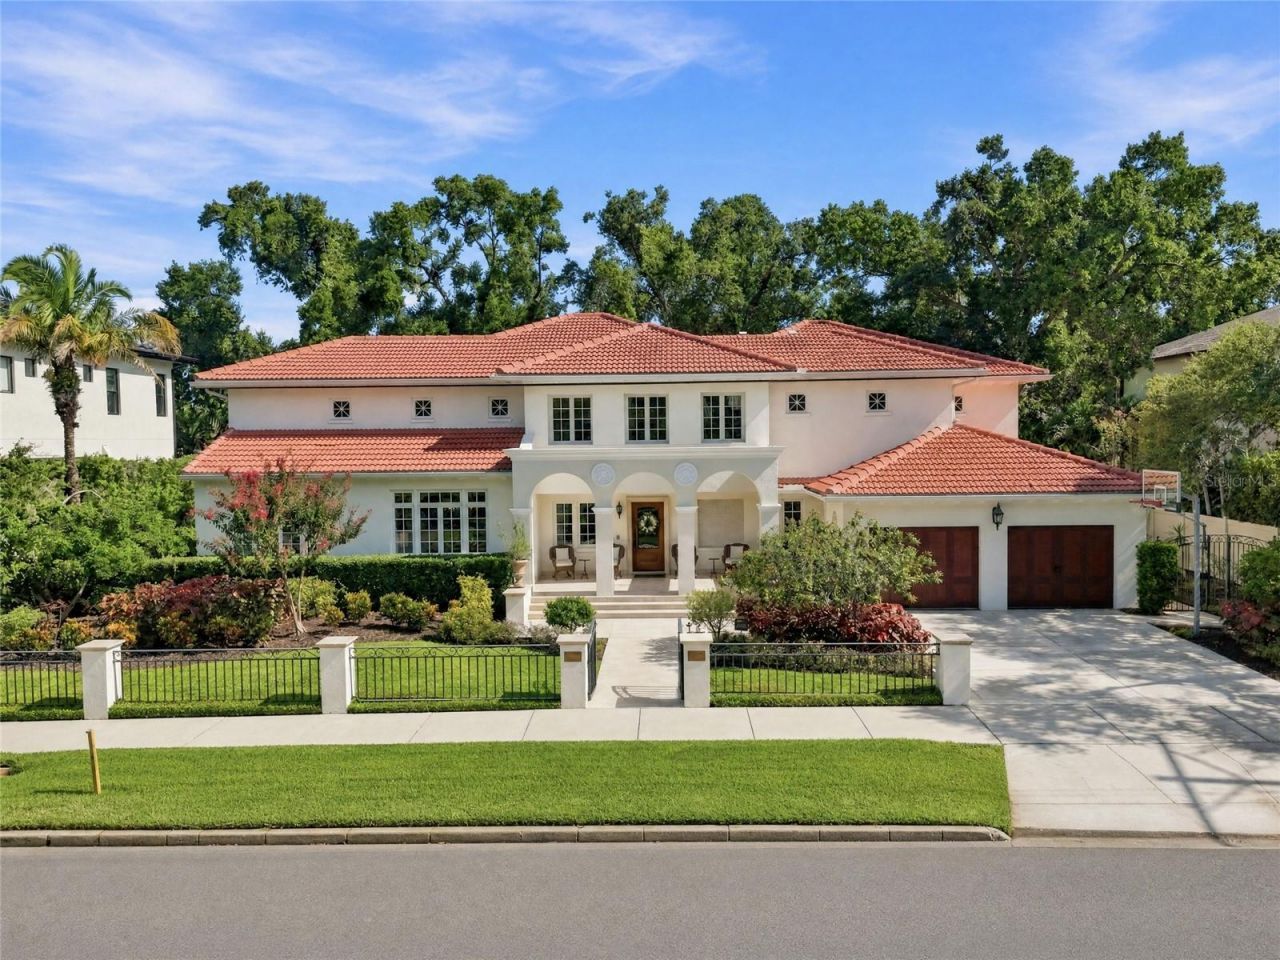
Thoughtfully crafted by renowned architect Leon Goldenberg then designer-renovated by the current owners in 2024, this light-filled Mediterranean beauty seamlessly blends timeless architectural character with modern luxuries. The extensive renovation encompassed all five bathrooms, each completely redesigned with sophisticated finishes, as well as a complete pool transformation featuring new tile and a new interior finish. Additional renovation installations included an outdoor kitchen, new air-conditioning systems, a whole-home water purification system, exterior pavers, garage doors, custom backyard playground, and numerous other enhancements.Nestled beneath majestic oak trees in desirable Beach Park, this architectural masterpiece welcomes you with an exterior front porch fountain and grand two-story foyer adorned with graceful arched hallways. Designed for both everyday living and entertaining, the expansive chef's kitchen features premium appliances, including a Wolf range, Sub-Zero refrigerator, wine cooler, and wet bar. The kitchen flows seamlessly into the family room and sunlit breakfast nook, where walls of windows overlook the expansive backyard, complete with a new outdoor kitchen and beautifully renovated pool - a rare opportunity in Beach Park to have both an expansive backyard and pool. The poolside outdoor kitchen features an oversized grill, integrated beverage center, ice maker and stovetop burner that transitions seamlessly to the sleek lap pool. This outdoor oasis poses direct entry to the home's downstairs private guest suite featuring a full bathroom. The oversized laundry room and mud room complete with marble floors and ample custom built-ins connect to the home's two car garage. Upstairs offers a split-bedroom concept with Owners Retreat on its own wing featuring two separate custom built walk-in closets, large bathroom with steam shower and jets, stand alone tub and a custom vanity illuminated with LED lighting. Three additional oversized upstairs bedrooms offer walk-in closets with custom built-ins and en-suite bathrooms. Additionally, there is an adaptable upstairs retreat perfect for a children's playroom, gym, game room or office. Ideally located within steps of idyllic Swann Circle Park and Tampa's A+ public schools, this home is close to local shops, dining, private schools and Tampa International Airport. A rare offering that beautifully marries distinctive design with sophisticated updates, creating a home that is both timeless and effortlessly livable.
Property Features
Property Type: Residential - Single Family
Cooling: Central Air
Fenced: Yes
Garage: 2 car attached
Heating: Central
Lot Size: 0.28 Acres
Roof Type: Tile
Stories: 2.0
Taxes: $49,166
Year Built: 1991
Amenities
Built-in Features
Coffered Ceiling(s)
Crown Molding
Eat-in Kitchen
High Ceilings
PrimaryBedroom Upstairs
Solid Wood Cabinets
Stone Counters
Walk-In Closet(s)
Wet Bar
Window Treatments
French Doors
Lighting
Outdoor Kitchen
Playground
Feature Descriptions
Appliances: Bar Fridge, Built-In Oven, Dishwasher, Disposal, Dryer, Range, Refrigerator, Washer, Wine Refrigerator
Days on Site: 1
Directions: Heading North on Westshore Boulevard, take a left onto Swann Avenue. The home is on the left.
Exterior: Stucco
Fencing: Fenced, Masonry
Fireplace: Living Room, Masonry, Other
Fireplace Y/N: Yes
Flood Zone Code: AE
Flooring: Carpet, Marble, Tile, Travertine, Wood
Foundation: Slab
Garage Dimensions: 24x24
Home Warranty Y/N: No
Listing Terms: Cash, Conventional
Lot Dimensions: 0.28
Other Equipment: Playground
Ownership: Fee Simple
Parking: Driveway, Off Street, On Street, Oversized
Parking Notes: Driveway, Off Street, On Street, Oversized
Pool: Child Safety Fence, In Ground
Property Attached Y/N: No
Property Sub-Type: Single Family Residence
Security: Security System
Sewer: Public Sewer
Showing Instructions: Appointment Only, Call Listing Agent, Listing Agent Must Accompany, ShowingTime
Special Sale Provisions: None
Swimming Pool: Yes
Utilities: BB/HS Internet Available, Cable Connected, Electricity Connected, Natural Gas Connected, Water Connected
Vegetation: Trees/Landscaped
Water: Public
Water Access Y/N: No
Windows: Skylight(s)
Zoning: RS-75
Room Sizes
Primary Bedroom: 16x19
Bedroom 1: 13x16
Bedroom 2: 12x22
Bedroom 3: 14x15
Bedroom 4: 15x15
Living Room: 14x19
Kitchen: 14x25
Local Schools
High School: Plant-HB
Middle School: Coleman-HB
Elementary School: Dale Mabry Elementary-HB
Listed By / Shown By
Listed By
Agency Name: JACOB REAL ESTATE SERVICES,INC
Agency Contact: 813-258-3200
Shown By
Agent Name: Nye Mosher Schwartz, PA
Agent Phone: Cell: (954) 701-3346
Agency Title: Realty 100

Estimate Your Payment
Estimated Payment
$ 12,907.48 per month $7,789.48 Principal & Interest $4,097.17 Property Tax $1,020.83 Homeowner's InsuranceChange Payment Information



Member Participants (and their affiliated licensees, if applicable) shall indicate on their websites that IDX information is provided exclusively for consumers’ personal non-commercial use, that it may not be used for any purpose other than to identify prospective properties consumers may be interested in purchasing, that the data is deemed reliable but is not guaranteed by MLS GRID, and that the use of the MLS GRID Data may be subject to an end user license agreement prescribed by the Member Participant’s applicable MLS if any and as amended from time to time. MLS GRID may, at its discretion, require use of other disclaimers as necessary to protect Member Participant, and/or their MLS from liability.
Based on information submitted to the MLS GRID. All data is obtained from various sources and may not have been verified by broker or MLS GRID. Supplied Open House Information is subject to change without notice. All information should be independently reviewed and verified for accuracy. Properties may or may not be listed by the office/agent presenting the information.
Privacy Policy / DMCA Notice / ADA Accessibility


This site is hosted, designed and copyright
© 1994 - 2026 by
Delta Media Group, Inc. -- Patent Pending --
4537 W Swann Avenue | MLS# TB8537819
This single family home located at 4537 W Swann Avenue, Tampa, FL 33609 is currently listed for sale with an asking price of $3,500,000. This property was built in 1991 and has 5 bedrooms and 4 full and 1 partial baths with 5144 sq. ft. W Swann Avenue is located in the BEACH PARK subdivision. Search BEACH PARK real estate on www.nyesellshomes.com today.