NyeMosher Schwartz, PA

BEDS3
BATHS3 full
SQUARE FEET3,410
MLS#B26075955
STATUSActive
PROPERTY TYPEResidential - Single Family
SUBDIVISIONOAK TREE PROPERTY REDEVELOPMENT
Property Description
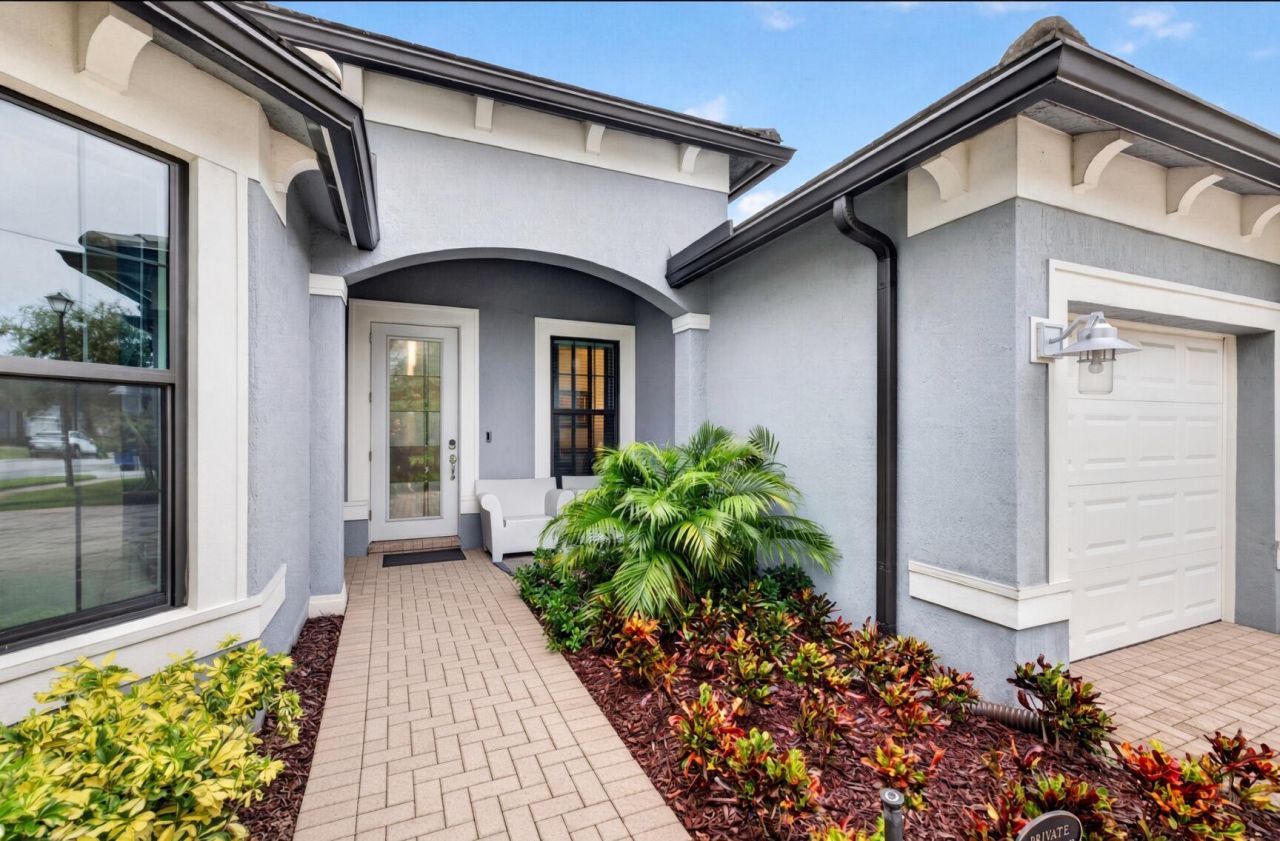
Slide the corner doors fully open and the great room becomes one with the screened lanai, where the heated hot tub and a quiet, private yard turn ordinary evenings into something to look forward to. Built in 2021 by Pulte in gated Oak Tree, this single-story home feels bright, calm and easy from the moment you walk in. The kitchen is made for gathering: navy shaker cabinets, a quartz island, gas cooking, double wall ovens and a walk-in pantry. The primary suite is a true retreat with a tray ceiling, custom walk-in closet and spa-style bath. 3 bedrooms, 3 full baths, a flex room, 2,524 sq ft and an 8,803 sq ft lot with room for a pool. Impact windows and doors, tile roof, gas, motorized shades, 3-car garage. HOA includes internet, security, clubhouse, heated pool, gym and pickleball. Screened lanai with heated hot tub and a private yard; corner sliders open the great room to the outdoors. Flex room works as an office, gym or guest room. Room to add a pool on the 8,803 sq ft lot. Hot tub, refrigerator, Ring cameras, smart lock and motorized shades convey. Impact windows and doors, custom closet systems, coated garage floor, tile roof, natural gas and Pulte structural warranty. HOA ($1,411/qtr) includes internet, security, grounds, clubhouse, community heated pool, cabanas, fitness center, pickleball, dog park and walking trails. Near I-95 and the Turnpike via Commercial Blvd; minutes to Wilton Manors, Las Olas and Fort Lauderdale beaches.
Property Features
Property Type: Residential - Single Family
Cooling: Central Air, Ceiling Fan(s)
Garage: 3 car attached
Heating: Central, Electric
Home Style: Ranch
Lot Size: 0.20 Acres
Roof Type: Tile
Stories: 1.0
Taxes: $10,210
Year Built: 2021
Amenities
Built-in Features
Entrance Foyer
High Ceilings
Kitchen Island
Pantry
Walk-In Closet(s)
Bedroom Layout - Split
Closet Cabinetry
Custom Mirrors
Storage
Garden
Lighting
Feature Descriptions
Appliances: Electric Water Heater, Cooktop, Dryer, Disposal, Dishwasher, Gas Range, Ice Maker, Microwave, Oven, Refrigerator, Vented Exhaust Fan, Water Heater, Washer, Gas Cooktop, Freezer
Association: Castle Group
Association Amenities: Billiard Room, Clubhouse, Dog Park, Fitness Center, Game Room, Jogging Path, Management, Park, Picnic Area, Pool, Trail(s), Manager On Site, Heated Pool, Kitchen Facilities, Maintained Community, Pickleball Court(s), Sidewalks, Gated, Security, Maintenance
Association Fee Includes: Internet, Maintenance Grounds, Security, Common Areas, Recreation Facility
Days on Site: 49
Exterior: Stucco
Fencing: Back Yard, Front Yard
Flooring: Carpet, Tile
Furnished: Unfurnished
Guest House Y/N: No
HOA Fee: $1411/ Quarterly
Laundry: Inside, Laundry Room
Lot: Room for Pool, Sidewalks, Landscaped
Lot: Room for Pool, Sidewalks, Landscaped
Other Equipment: Call Listing Agent, List Available
Parcel#: 494217250460
Parking: Driveway, Garage Door Opener, Garage, Attached Garage, Attached
Parking Notes: Driveway, Garage Door Opener, Garage, Attached Garage
Patio/Porch: Patio - Screened, Patio
Pets Allowed: Yes, Cats OK, Dogs OK
Restrictions: Parking - No Boat, Parking - No Commercial Vehicles, Parking - No RV
Security: Closed Circuit Camera(s), Smoke Detector(s), Security Gate
Sewer: Public Sewer
Spa: Yes
Spa: Above Ground, Heated
Special View Info: Garden
Sprinkler: Auto Sprinkler
SQFT Living: 2524
Structure Type: House
Total Rooms: 3
Utilities: Natural Gas Connected, Sewer Available, Underground Utilities, Water Connected
Utilities: Natural Gas Connected, Sewer Available, Underground Utilities, Water Connected
Water: Public
Windows: Storm Window(s), Triple Pane Windows
Local Schools
High School: Boyd H. Anderson
Middle School: Lauderdale Lakes
Elementary School: Oriole
Listed By / Shown By
Listed By
Agency Name: Coldwell Banker Realty
Agency Phone: 954-527-5900
Shown By
Agent Name: Nye Mosher Schwartz, PA
Agent Phone: Cell: (954) 701-3346
Agency Title: Realty 100

Estimate Your Payment
Estimated Payment
$ 4,120.72 per month $2,891.01 Principal & Interest $850.83 Property Tax $378.88 Homeowner's InsuranceChange Payment Information


Privacy Policy / DMCA Notice / ADA Accessibility


This site is hosted, designed and copyright
© 1994 - 2026 by
Delta Media Group, Inc. -- Patent Pending --
4529 Pinehurst Trail W | MLS# B26075955
This single family home located at 4529 Pinehurst Trail W, Oakland Park, FL 33309 is currently listed for sale with an asking price of $1,299,000. This property was built in 2021 and has 3 bedrooms and 3 full baths with 3410 sq. ft. Pinehurst Trail W is located in the OAK TREE PROPERTY REDEVELOPMENT subdivision. Search OAK TREE PROPERTY REDEVELOPMENT real estate on www.nyesellshomes.com today.