NyeMosher Schwartz, PA

BEDS3
BATHS2 full
SQUARE FEET1,710
MLS#G5115402
STATUSActive
PROPERTY TYPEResidential - Single Family
SUBDIVISIONPLANTATION AT LEESBURG GLEN EAGLE VILLAGE TR A-E
Property Description
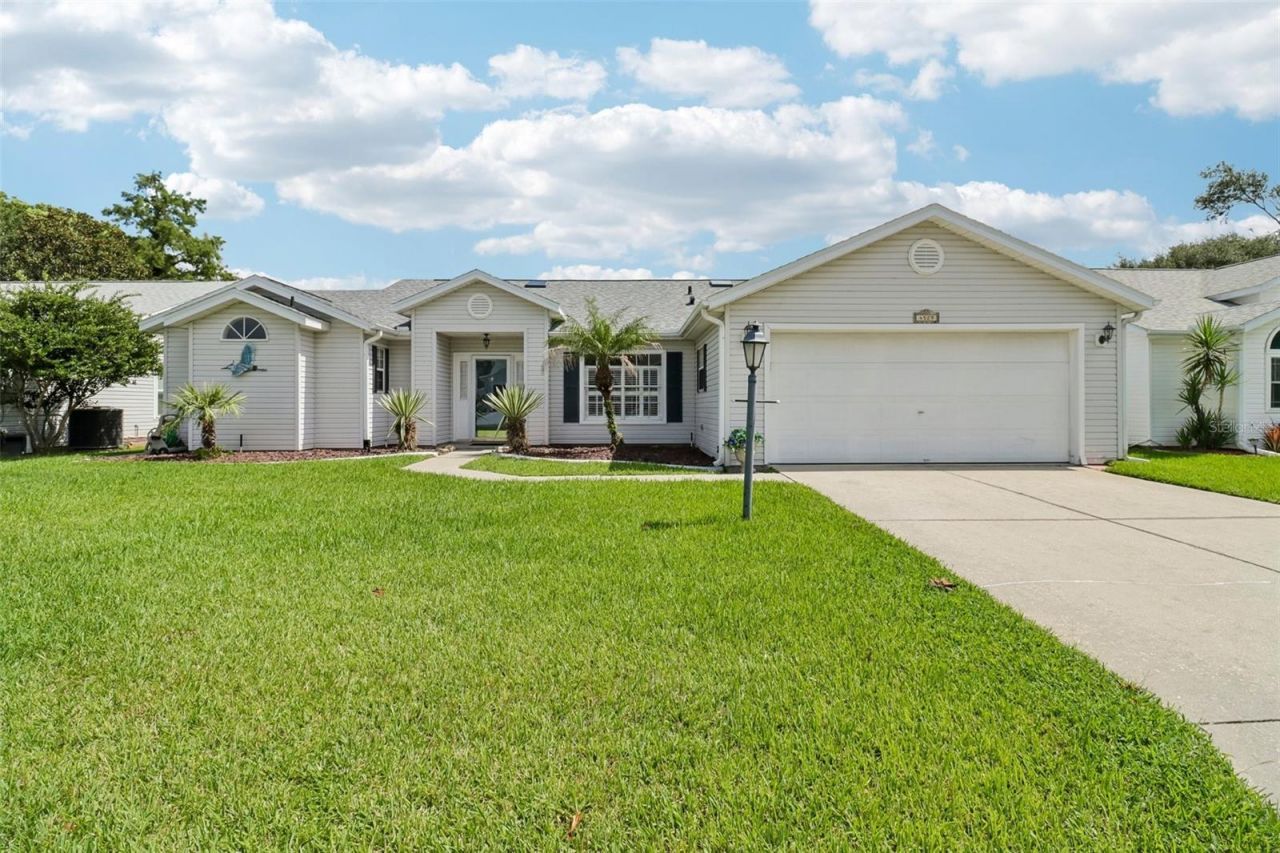
TURN KEY and MOVE-IN READY! This beautifully maintained home offers the perfect blend of comfort, style, and functionality! Featuring a desirable SPLIT FLOOR PLAN, you'll appreciate the privacy for both owners and guests. The spacious OPEN CONCEPT kitchen overlooks the family room and includes a LARGE PANTRY, abundant cabinetry, and a sunny eat-in dining area, making it ideal for everyday living and entertaining. The generous primary suite provides a relaxing retreat with a WALK IN CLOSET and an ensuite bath featuring DUAL SINKS and a WALK-IN SHOWER. NEW CARPET in the bedrooms, LUXURY VINYL plank flooring, and TILE throughout the main living areas create a fresh, modern feel, while PLANTATION SHUTTERS add timeless charm throughout the home. Enjoy the Florida lifestyle year-round from the EXPANSIVE ENCLOSED LANAI, complete with glass slider windows and plenty of space for both relaxing and dining. Step outside to the oversized patio, perfect for grilling, entertaining, or simply unwinding while taking in the beautiful FLORIDA SUNSETS overlooking the established manicured landscaping, and semi-private backyard. Additional highlights include an INSIDE LAUNDRY ROOM, a spacious TWO-CAR GARAGE with extra storage. UPDATED SYSTEMS ARE, ROOF (2025), A/C (2022), and WATER HEATER (2019)-providing peace of mind for years to come. Enjoy resort-style living at THE PLANTATION AT LEESBURG, A 55+ GATED COMMUNITY, with TWO GOLF COURSES, pools, tennis, pickleball, softball, clubs, and endless activities in one of Central Florida's premier active adult communities. The life you have waited your whole life for is conveniently located near major hospitals, shopping, parks, and the airport. Don't miss this opportunity to own a move-in-ready home that offers comfort, quality updates, and exceptional outdoor living! Schedule your private showing today, you will be so glad you did!
Property Features
Property Type: Residential - Single Family
Cooling: Central Air
Garage: 2 car attached
Heating: Central, Electric
Lot Size: 0.15 Acres
Roof Type: Shingle
Stories: 1.0
Taxes: $3,381
Year Built: 1995
Amenities
Ceiling Fans(s)
Kitchen/Family Room Combo
L Dining
Split Bedroom
Stone Counters
Thermostat
Walk-In Closet(s)
Window Treatments
Sliding Doors
Feature Descriptions
Additional Rooms: Attic, Breakfast Room Separate, Family Room, Formal Dining Room Separate, Inside Utility
Appliances: Dishwasher, Disposal, Dryer, Electric Water Heater, Ice Maker, Microwave, Range, Refrigerator, Washer
Association Amenities: Basketball Court, Clubhouse, Fence Restrictions, Fitness Center, Gated, Golf Course, Maintenance, Pickleball Court(s), Pool, Recreation Facilities, Sauna, Shuffleboard Court, Spa/Hot Tub, Tennis Court(s)
Community Features: Association Recreation - Owned, Buyer Approval Required, Clubhouse, Community Mailbox, Deed Restrictions, Fitness Center, Gated Community - Guard, Golf Carts OK, Golf, Pool, Restaurant, Sidewalks, Tennis Court(s)
Days on Site: 8
Directions: Approximately 7 miles South of Leesburg on HWY 27, Right on to Plantation BLVD. to the Manned Gate, 2nd stop sign, right on Plantation Bvd. to a right on Glen Eagle, Right on River Ridge, left on Oakmount Dr., Left on Peach Tree. The home is just around
Exterior: Vinyl Siding
Flood Zone Code: X
Flooring: Luxury Vinyl, Tile
Foundation: Slab
HOA Fee: 180/ Monthly
HOA Y/N: Yes
Home Warranty Y/N: No
Hot Tub: Yes
Listing Terms: Cash, Conventional, FHA, VA Loan
Lot Dimensions: 0.15
Other Equipment: Irrigation Equipment
Ownership: Fee Simple
Pets Allowed: Cats OK, Dogs OK
Pets Restrictions: Leash and pick up after. Go to PALHOA.com for more up-to-date information
Property Attached Y/N: No
Property Sub-Type: Single Family Residence
Senior Community: Yes
Sewer: Public Sewer
Showing Instructions: Coming Soon - Allowing Showings, Supra Lock Box, Lock Box Electronic, See Remarks, ShowingTime
Special Sale Provisions: None
Utilities: Cable Available, Electricity Connected, Public, Water Connected
Water: Public
Water Access Y/N: No
Windows: Blinds, Shutters
Zoning: PUD
Room Sizes
Living Room: 12.1x17.2
Dining Room: 12.2x14.2
Kitchen: 12.11x12.5
Dinette: 7x8.6
Family Room: 12.9x16
Florida Room: 22.8x9.9
Bedroom 2: 10.5x12.6
Bedroom 3: 10.5x11.2
Listed By / Shown By
Listed By
Agency Name: COLDWELL BANKER VANGUARD EDGE
Agency Contact: 904-269-7117
Shown By
Agent Name: Nye Mosher Schwartz, PA
Agent Phone: Cell: (954) 701-3346
Agency Title: Realty 100

Estimate Your Payment
Estimated Payment
$ 961.40 per month $600.90 Principal & Interest $281.75 Property Tax $78.75 Homeowner's InsuranceChange Payment Information



Member Participants (and their affiliated licensees, if applicable) shall indicate on their websites that IDX information is provided exclusively for consumers’ personal non-commercial use, that it may not be used for any purpose other than to identify prospective properties consumers may be interested in purchasing, that the data is deemed reliable but is not guaranteed by MLS GRID, and that the use of the MLS GRID Data may be subject to an end user license agreement prescribed by the Member Participant’s applicable MLS if any and as amended from time to time. MLS GRID may, at its discretion, require use of other disclaimers as necessary to protect Member Participant, and/or their MLS from liability.
Based on information submitted to the MLS GRID. All data is obtained from various sources and may not have been verified by broker or MLS GRID. Supplied Open House Information is subject to change without notice. All information should be independently reviewed and verified for accuracy. Properties may or may not be listed by the office/agent presenting the information.
Privacy Policy / DMCA Notice / ADA Accessibility


This site is hosted, designed and copyright
© 1994 - 2026 by
Delta Media Group, Inc. -- Patent Pending --
4529 Peach Tree Street | MLS# G5115402
This single family home located at 4529 Peach Tree Street, Leesburg, FL 34748 is currently listed for sale with an asking price of $270,000. This property was built in 1995 and has 3 bedrooms and 2 full baths with 1710 sq. ft. Peach Tree Street is located in the PLANTATION AT LEESBURG GLEN EAGLE VILLAGE TR A-E subdivision. Search PLANTATION AT LEESBURG GLEN EAGLE VILLAGE TR A-E real estate on www.nyesellshomes.com today.