NyeMosher Schwartz, PA

BEDS3
BATHS3 full 1 partial
SQUARE FEET2,100
MLS#A4703003
STATUSActive
PROPERTY TYPERental - Single Family
SUBDIVISIONARTISAN LAKES ESPLANADE
Property Description
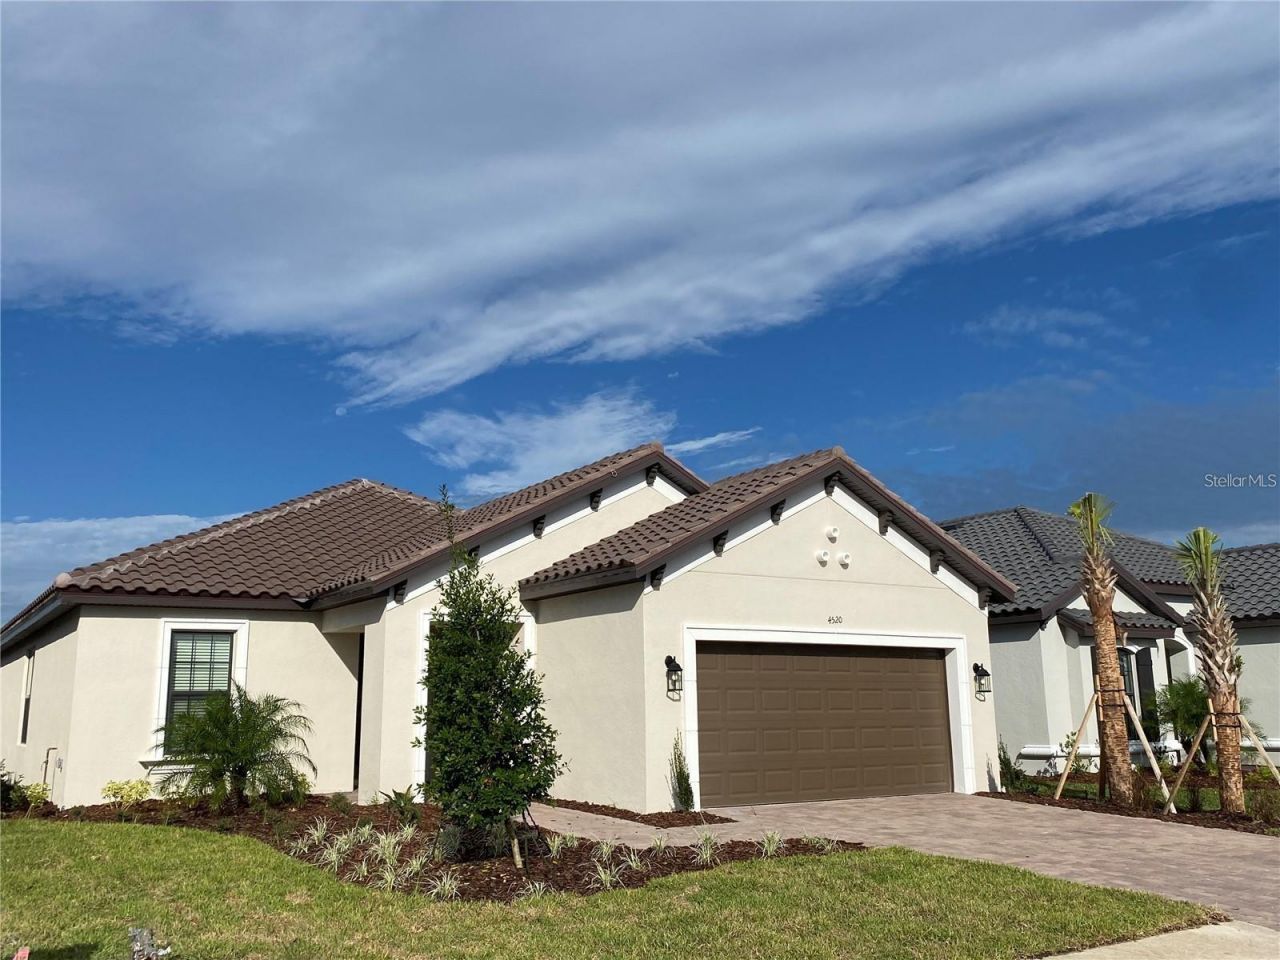
Available for an annual rental starting 10.1.26. Available for 2027 season. Pristine 3 bed 3.5 bath single family home offered as a turnkey furnished rental. Elegant and modern finishes throughout in this spacious home that can be your next vacation rental destination. Within the gated community of Esplanade at Artisan Lakes, residents have access to an exciting array of resort amenities including resort amenity clubhouse with gathering space, catering kitchen, and billiards room, resort-style pool with spa, resistance pool, flex lawn, massage treatment spa room, tennis courts, bocce ball courts, pickleball courts, playground and fitness center. Rates: Annual $3,200 per month. Seasonal Jan-Apr $5,000 per month and May-December $3,200 per month. All utilities are included in the rent for seasonal rentals. Cable, internet and lawn care included for annual rental.
Property Features
Property Type: Rental - Single Family
Cooling: Central Air
Garage: 2 car attached
Heating: Central, Electric, Exhaust Fan
Lot Size: 0.16 Acres
Year Built: 2022
Amenities
Ceiling Fans(s)
High Ceilings
Split Bedroom
Stone Counters
Walk-In Closet(s)
Window Treatments
Other
Sidewalk
Sliding Doors
Feature Descriptions
Appliances: Dishwasher, Disposal, Dryer, Electric Water Heater, Exhaust Fan, Ice Maker, Microwave, None, Range, Refrigerator, Washer
Association Amenities: Clubhouse, Fitness Center, Gated, Maintenance, Pickleball Court(s), Pool, Recreation Facilities, Tennis Court(s)
Community Features: Clubhouse, Fitness Center, Gated Community - No Guard, Park, Pool, Sidewalks, Tennis Court(s)
Directions: From I-75 take exit 229 and head west/Turn right onto Gateway Blvd/Turn left onto Los Robles Ct/Stay right onto Cobble Park Pl/Enter through gates/Turn right onto Craftsman Pkwy/Turn left onto Inglenook Ter/Keep straight to get onto Wicker Park Pl/Make ri
Flood Zone Code: X
Flooring: Carpet, Tile
HOA Y/N: Yes
Home Warranty Y/N: No
Lot Dimensions: 0.16
Other Equipment: Irrigation Equipment
Parking: Driveway, Garage Door Opener
Parking Notes: Driveway, Garage Door Opener
Patio/Porch: Covered, Rear Porch
Pets Allowed: No
Property Attached Y/N: No
Property Sub-Type: Single Family Residence
Security: Gated Community
Sewer: Public Sewer
Showing Instructions: Call Listing Agent
Utilities: Cable Connected, Public
Water: Public
Water Access Y/N: No
Windows: Blinds
Room Sizes
Primary Bedroom: 12x18
Bedroom 2: 12x12
Bedroom 3: 12x10
Living Room: 16x17
Dining Room: 12x12.5
Dinette: 10x10
Den: 12x15
Local Schools
High School: Palmetto High
Middle School: Buffalo Creek Middle
Elementary School: James Tillman Elementary
Listed By / Shown By
Listed By
Agency Name: O'STEEN GROUP INC
Agency Contact: costeen@theosteengroup.com
Shown By
Agent Name: Nye Mosher Schwartz, PA
Agent Phone: Cell: (954) 701-3346
Agency Title: Realty 100




Member Participants (and their affiliated licensees, if applicable) shall indicate on their websites that IDX information is provided exclusively for consumers’ personal non-commercial use, that it may not be used for any purpose other than to identify prospective properties consumers may be interested in purchasing, that the data is deemed reliable but is not guaranteed by MLS GRID, and that the use of the MLS GRID Data may be subject to an end user license agreement prescribed by the Member Participant’s applicable MLS if any and as amended from time to time. MLS GRID may, at its discretion, require use of other disclaimers as necessary to protect Member Participant, and/or their MLS from liability.
Based on information submitted to the MLS GRID. All data is obtained from various sources and may not have been verified by broker or MLS GRID. Supplied Open House Information is subject to change without notice. All information should be independently reviewed and verified for accuracy. Properties may or may not be listed by the office/agent presenting the information.
Privacy Policy / DMCA Notice / ADA Accessibility


This site is hosted, designed and copyright
© 1994 - 2026 by
Delta Media Group, Inc. -- Patent Pending --
4520 Crestpoint Way | MLS# A4703003
This property located at 4520 Crestpoint Way , Palmetto, FL 34221 is currently listed for rent with an asking price of $3,200 / Monthly. Search Palmetto real estate on www.nyesellshomes.com today.