NyeMosher Schwartz, PA

BEDS2
BATHS2 full
SQUARE FEET1,050
MLS#TB8537350
STATUSActive
PROPERTY TYPEResidential - Condominium
SUBDIVISIONROYAL PINES CONDO
Property Description
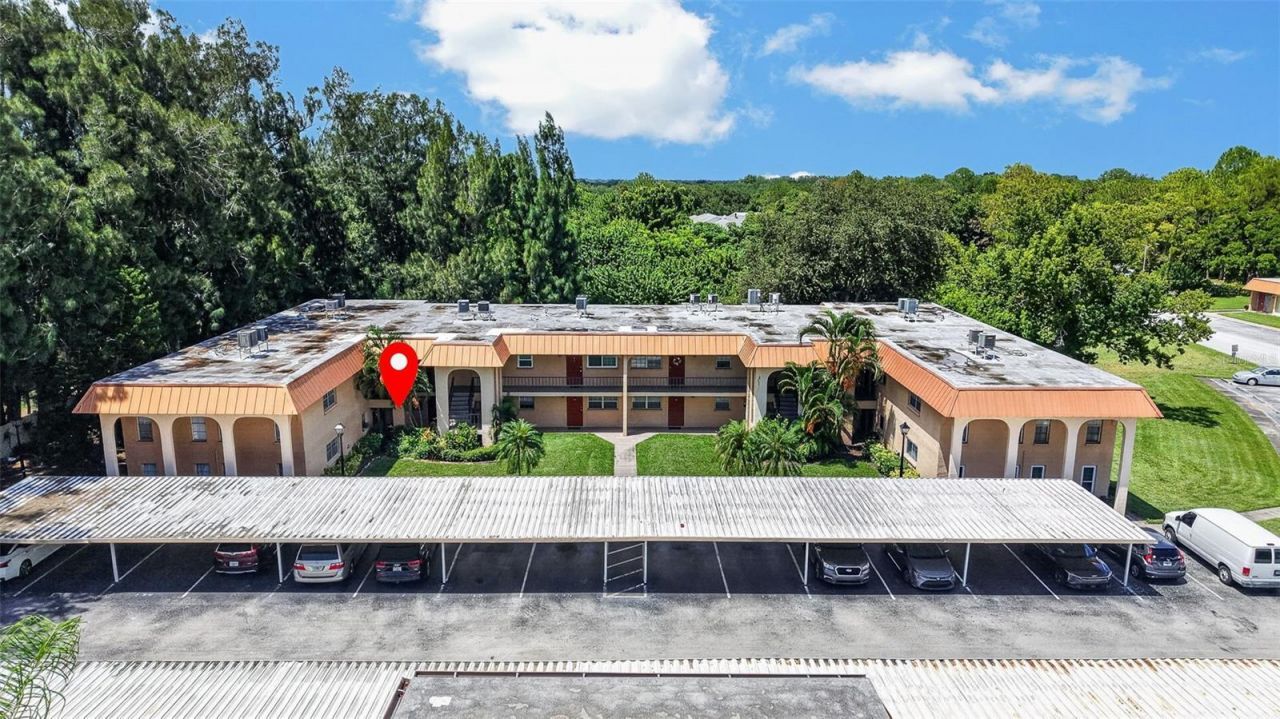
This First Floor, END Unit Condo is in a High and Dry area and ready for someone to take on a little TLC to make it their own!!! This 2 bedroom/ 2 bathroom is one of the largest units at 1,050 sq feet. In a Flood Zone X and had No flooding. This complex is Pet Friendly!!! What sets this unit apart from others are: 2 bed/ 2 bath, 1st floor, Washer / Dryer hookup in unit, and the back door opens to a private and serene peaceful backyard setting to enjoy!! Assigned covered parking space near the front door is another perk! NEW Flooring, Baseboards, Outlets and paint. Beyond the unit itself, Royal Pines offers a vibrant and active community lifestyle. Residents can enjoy a refreshing community pool, a well-equipped clubhouse, and a fitness area, perfect for staying active and social. Plus the convenience of walking to nearby Parks is a major draw. The parks features scenic walking trails for strolls and a fabulous dog park, making it ideal for pet owners and nature lovers alike. The HOA payment is a significant advantage, covering essentials such as cable TV, internet, common area taxes, insurance, exterior maintenance, grounds maintenance, pest control, pool maintenance, recreational facilities, sewer, trash, and water. This allows for a truly laid-back and carefree lifestyle. This Royal Pines condo offers unparalleled access to everything that makes Clearwater a sought-after destination. Just 10 minutes from St. Pete-Clearwater International Airport, making travel a breeze. Only 20 minutes from the world-famous Clearwater Beach, renowned for its pristine sands and stunning sunsets. Enjoy true Florida living with an abundance of nearby golf courses, a thriving culinary scene with new restaurants, and convenient shopping options. The unit does not come with a refrigerator, stove or dishwasher but at this price can easily be added. 1 year ownership required before it can be rented out.
Property Features
Property Type: Residential - Condominium
Cooling: Central Air
Heating: Central
Lot Size: 1.70 Acres
Roof Type: Built-Up
Stories: 1.0
Taxes: $83
Year Built: 1972
Amenities
Ceiling Fans(s)
Living Room/Dining Room Combo
Open Floorplan
Primary Bedroom Main Floor
Feature Descriptions
Appliances: None
Community Features: Clubhouse, Fitness Center, Pool, Sidewalks
Days on Site: 1
Directions: West on E Bay Dr from US19 approx 1 mile, turn right into Royal Pines Condominiums. Building J on the Left 4500 E Bay Dr. Guest parking on left just past the building.
Exterior: Concrete, Frame
Flood Zone Code: X
Flooring: Tile
Foundation: Slab
HOA Fee: 698/ Monthly
HOA Y/N: Yes
Home Warranty Y/N: No
Lot Dimensions: 1.7
Number of Pets: 2
Other Equipment: Irrigation Equipment
Ownership: Fee Simple
Parking: Assigned, Covered
Parking Notes: Assigned, Covered
Pets Allowed: Cats OK, Dogs OK
Pets Restrictions: Buyer to verify pet restrictions with HOA
Pets Size: Small (16-35 Lbs.)
Property Attached Y/N: No
Property Sub-Type: Condominium
Sewer: Public Sewer
Showing Instructions: Lockbox - Other, See Remarks, ShowingTime
Special Sale Provisions: None
Utilities: Electricity Connected, Sewer Connected, Water Connected
Water: Public
Water Access Y/N: No
Listed By / Shown By
Listed By
Agency Name: KELLER WILLIAMS ST PETE REALTY
Agency Contact: murraycoleman@kw.com
Shown By
Agent Name: Nye Mosher Schwartz, PA
Agent Phone: Cell: (954) 701-3346
Agency Title: Realty 100

Estimate Your Payment
Estimated Payment
$ 296.40 per month $255.94 Principal & Interest $6.92 Property Tax $33.54 Homeowner's InsuranceChange Payment Information



Member Participants (and their affiliated licensees, if applicable) shall indicate on their websites that IDX information is provided exclusively for consumers’ personal non-commercial use, that it may not be used for any purpose other than to identify prospective properties consumers may be interested in purchasing, that the data is deemed reliable but is not guaranteed by MLS GRID, and that the use of the MLS GRID Data may be subject to an end user license agreement prescribed by the Member Participant’s applicable MLS if any and as amended from time to time. MLS GRID may, at its discretion, require use of other disclaimers as necessary to protect Member Participant, and/or their MLS from liability.
Based on information submitted to the MLS GRID. All data is obtained from various sources and may not have been verified by broker or MLS GRID. Supplied Open House Information is subject to change without notice. All information should be independently reviewed and verified for accuracy. Properties may or may not be listed by the office/agent presenting the information.
Privacy Policy / DMCA Notice / ADA Accessibility


This site is hosted, designed and copyright
© 1994 - 2026 by
Delta Media Group, Inc. -- Patent Pending --
4500 E Bay Drive , Unit 130 | MLS# TB8537350
This condo located at 4500 E Bay Drive , Unit 130, Clearwater, FL 33764 is currently listed for sale with an asking price of $115,000. This property was built in 1972 and has 2 bedrooms and 2 full baths with 1050 sq. ft. E Bay Drive , Unit 130 is located in the ROYAL PINES CONDO subdivision. Search ROYAL PINES CONDO real estate on www.nyesellshomes.com today.