NyeMosher Schwartz, PA

BEDS4
BATHS2 full 1 partial
SQUARE FEET2,376
MLS#B26064396
STATUSActive
PROPERTY TYPEResidential - Single Family
SUBDIVISIONSECTOR 8 9 AND 10
Property Description
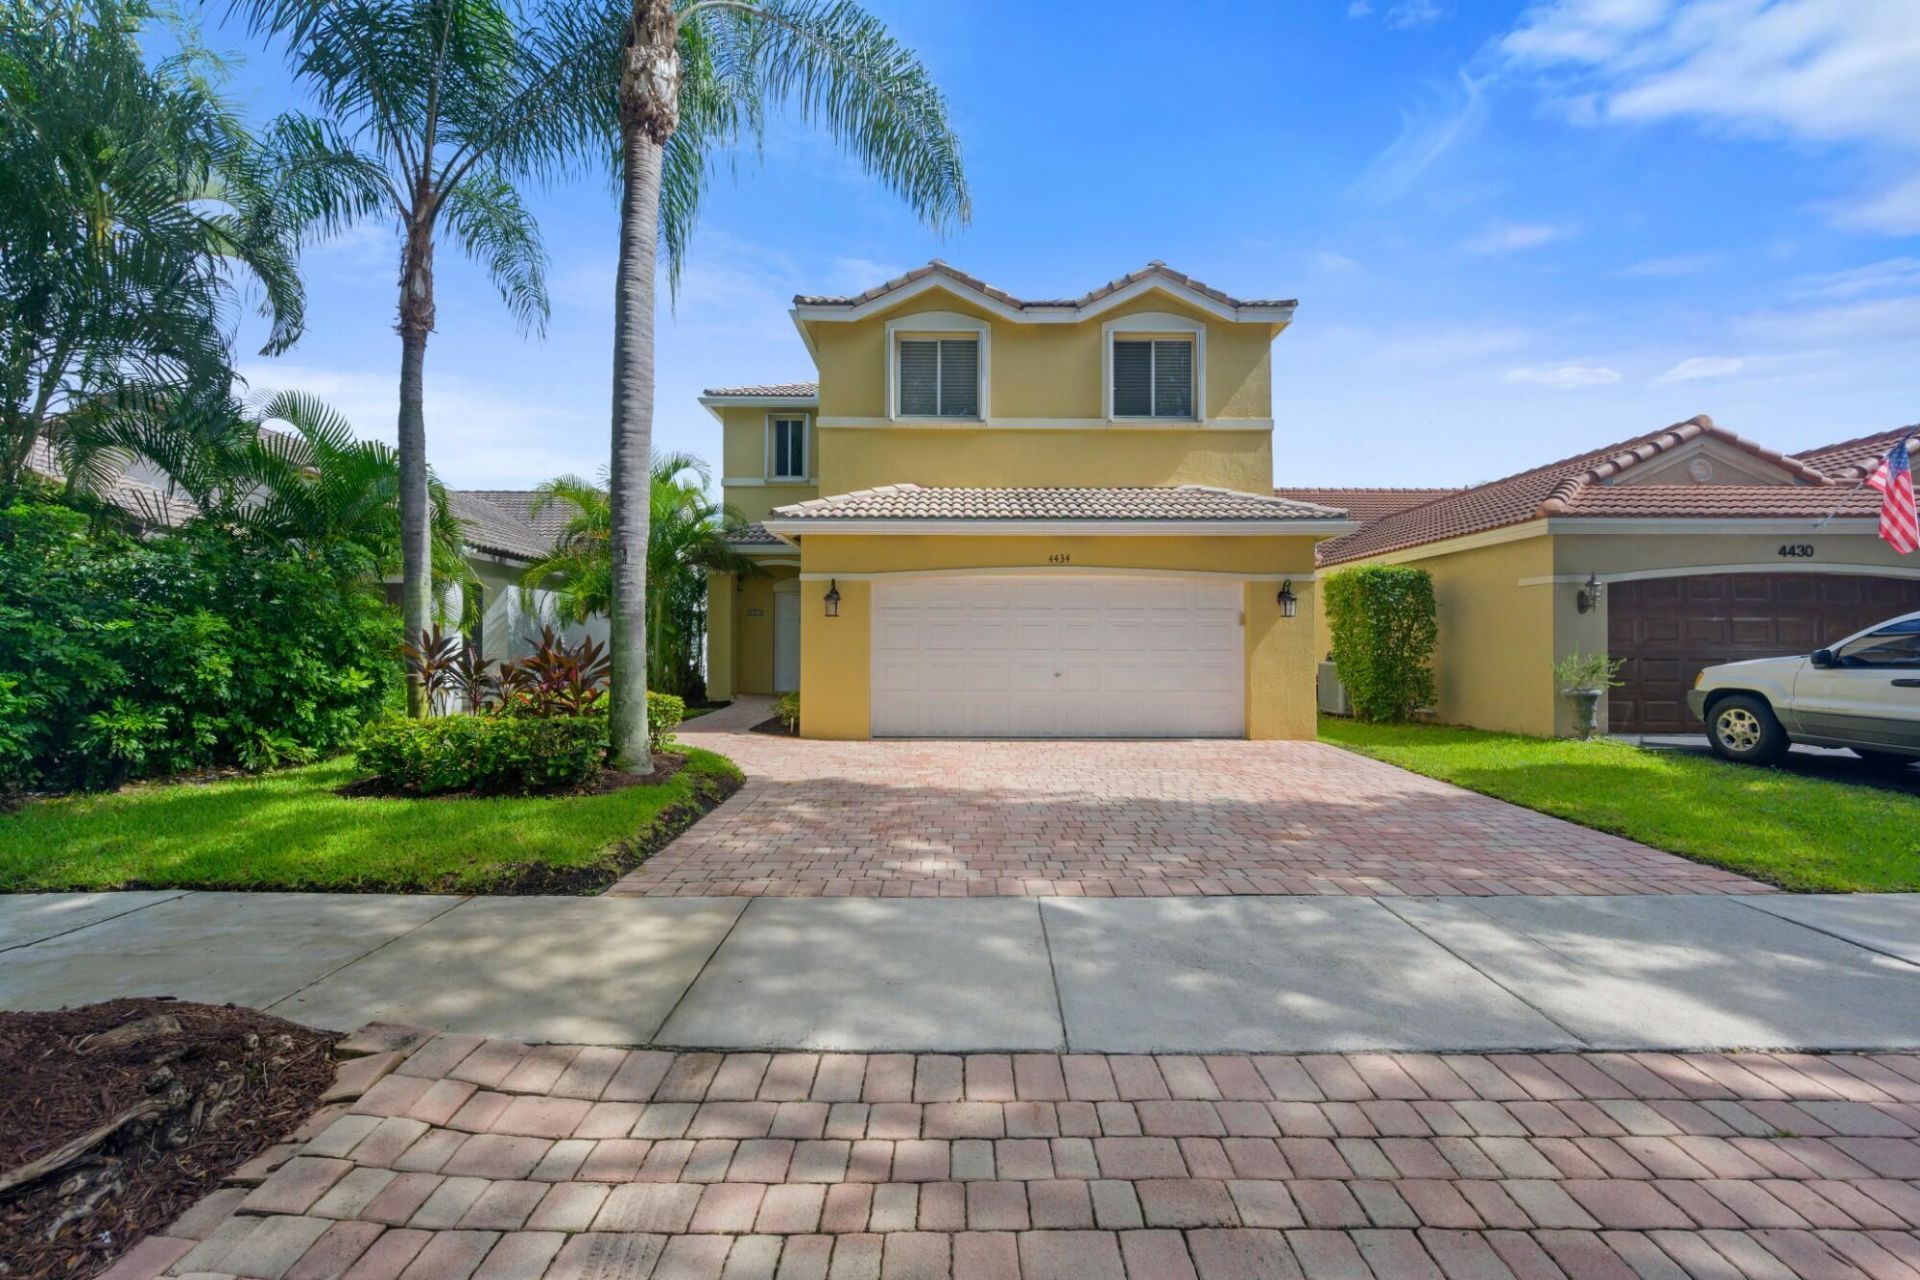
Welcome to this well-maintained 4-bedroom, 2.5-bath home located in the desirable gated community of The Ridges. Built in 1997, the home features an updated kitchen and bathrooms, newer appliances, a functional floor plan, a two-car garage, and a spacious backyard with plenty of room to enjoy. The property has been carefully maintained and offers a great opportunity for buyers looking to make it their own over time. The Ridges offers a variety of community amenities and a convenient location near shopping, dining, major roadways, and highly rated schools. Roof is original from 1997. Schedule your private showing today.
Property Features
Property Type: Residential - Single Family
Cooling: Central Air, Ceiling Fan(s)
Garage: 2 car attached
Heating: Central
Lot Size: 0.10 Acres
Roof Type: Barrel, Tile
Stories: 2.0
Taxes: $11,328
Year Built: 1997
Amenities
Walk-In Closet(s)
Closet Cabinetry
Garden
Feature Descriptions
Appliances: Dishwasher, Electric Range, Ice Maker, Microwave, Refrigerator, Range
Association: The Ridges
Association Amenities: Basketball Court, Clubhouse, Fitness Center, Picnic Area, Pool, Spa/Hot Tub, Tennis Court(s), Maintained Community, Recreation Facilities
Association Fee Includes: Maintenance Grounds, Security, Common Areas, Recreation Facility
Carport Spaces: 2
Exterior: CBS
Fencing: Back Yard
Flooring: Laminate, Tile
Guest House Y/N: No
HOA Fee: $485/ Quarterly
Hot Tub: Yes
Laundry: In Unit
Lot: Room for Pool, Landscaped
Lot: Room for Pool, Landscaped
Parcel#: 504030050230
Parking: Detached Carport, Driveway, Garage Door Opener, Garage, Carport, Attached Garage, Attached
Parking Notes: Detached Carport, Driveway, Garage Door Opener, Garag
Pets Allowed: Yes, Breed Restrictions, No Restrictions
Restrictions: Parking - No Boat, Parking - No Commercial Vehicles, Parking - No RV, Parking - No Trailer, Parking - No
Security: Gated with Guard, Security Guard, Smoke Detector(s), Security Patrol, Security Gate
Sewer: Public Sewer
Special View Info: Garden
Sprinkler: Auto Sprinkler
SQFT Living: 1902
Structure Type: House
Total Rooms: 3
Utilities: Cable Available, Sewer Available
Utilities: Cable Available, Sewer Available
Water: Public
Local Schools
High School: Cypress Bay
Middle School: Falcon Cove
Elementary School: Everglades (Broward)
Listed By / Shown By
Listed By
Agency Name: STX Realty LLC
Agency Phone: 954-324-1045
Shown By
Agent Name: Nye Mosher Schwartz, PA
Agent Phone: Cell: (954) 701-3346
Agency Title: Realty 100

Estimate Your Payment
Estimated Payment
$ 2,829.41 per month $1,666.95 Principal & Interest $944.00 Property Tax $218.46 Homeowner's InsuranceChange Payment Information


Privacy Policy / DMCA Notice / ADA Accessibility


This site is hosted, designed and copyright
© 1994 - 2026 by
Delta Media Group, Inc. -- Patent Pending --
4434 Mahogany Ridge Drive | MLS# B26064396
This single family home located at 4434 Mahogany Ridge Drive, Weston, FL 33331 is currently listed for sale with an asking price of $749,000. This property was built in 1997 and has 4 bedrooms and 2 full and 1 partial baths with 2376 sq. ft. Mahogany Ridge Drive is located in the SECTOR 8 9 AND 10 subdivision. Search SECTOR 8 9 AND 10 real estate on www.nyesellshomes.com today.