NyeMosher Schwartz, PA

BEDS3
BATHS2 full
SQUARE FEET1,895
MLS#O6432303
STATUSActive
PROPERTY TYPEResidential - Single Family
SUBDIVISIONVILLAGES/SUMTER
Property Description
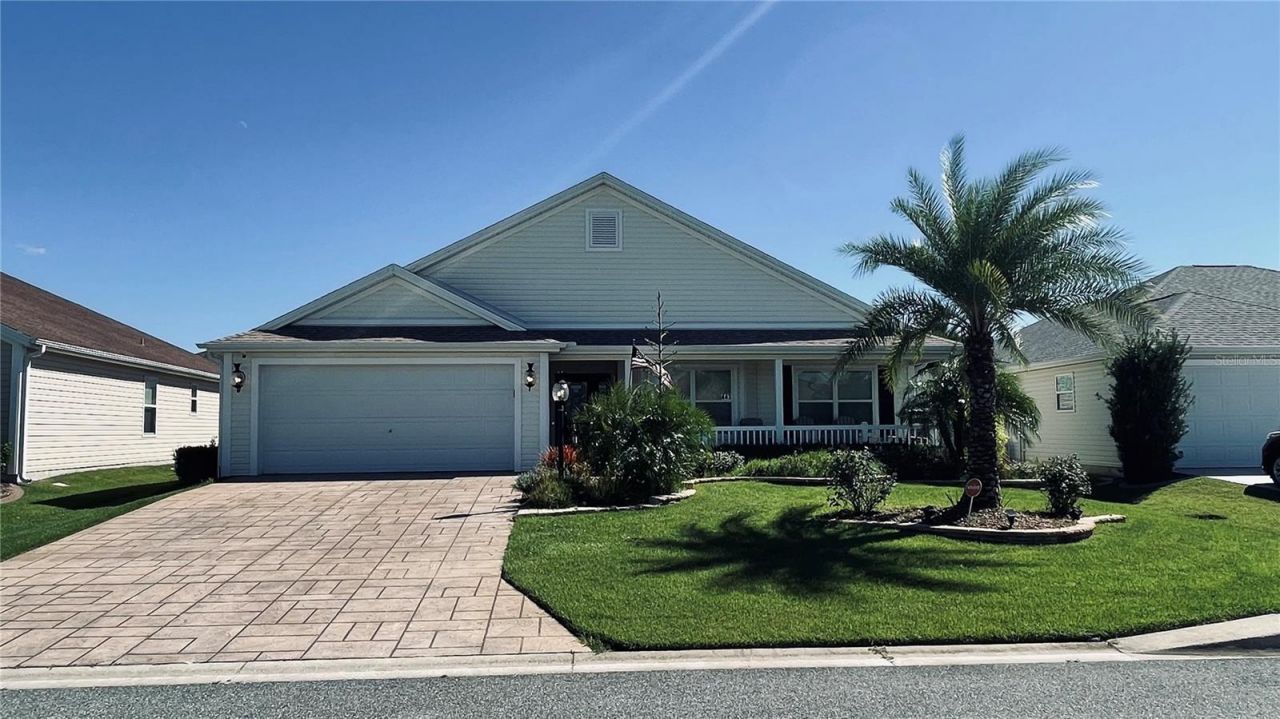
Beautiful 3 bedroom, 2 bath Sycamore model home in sought-after Labelle North, just minutes from Brownwood and Paddock Square. This home features an open layout with wood-look porcelain tile flooring throughout the living areas, crown molding, and upgraded window treatments throughout.The spacious kitchen offers granite countertops, a glass-tile backsplash with under-cabinet lighting, abundant step-down cabinetry with pull-out drawers, a breakfast bar, island, slide-in smooth-top electric range, side-by-side refrigerator, and spacious eating area.The two guest bedrooms and guest bath are located at the front of the home, with one bedroom and the bathroom separated by a pocket door for added privacy. The master suite features granite countertops, dual vanities, a Roman shower, and private commode.The spacious living room opens to an enclosed, tiled lanai with a stamped epoxy floor and wall-mounted TV. Outside, enjoy a stamped epoxy driveway, professional landscaping with stacked-stone flower beds and accent lighting, and an inviting front porch.You'll have a 2 car garage and the community offers active 55+ lifestyle with golf, recreation centers, pools, fitness, clubs, and many activities. An alarm system is present; monitoring is optional. The Villages Requirements: The Villages is an active community for residents 55 years and older. Persons under 19 years of age are not permitted as permanent occupants. Come see for yourself what makes this home such a gem!
Property Features
Property Type: Residential - Single Family
Cooling: Central Air
Garage: 2 car attached
Heating: Central
Lot Size: 0.13 Acres
Roof Type: Shingle
Stories: 1.0
Taxes: $6,340
Year Built: 2015
Amenities
Ceiling Fans(s)
Crown Molding
Kitchen/Family Room Combo
Open Floorplan
Stone Counters
Thermostat
Tray Ceiling(s)
Walk-In Closet(s)
Rain Gutters
Sliding Doors
Feature Descriptions
Additional Rooms: Inside Utility
Appliances: Dishwasher, Dryer, Microwave, Range, Refrigerator, Washer
Association Amenities: Fitness Center, Golf Course, Playground, Pool, Recreation Facilities
Community Features: Deed Restrictions, Fitness Center, Golf, Pool, Special Community Restrictions
Days on Site: 1
Directions: From Turnpike North toward Ocala, take exit 296 onto CR-470 toward Leesburg. Turn right onto CR-470 toward Okahumpka, Leesburg, turn left, at roundabout take 2nd exit onto Meggison Rd, at roundabout, turn right onto Morse Blvd., take a slight right turn o
Exterior: Vinyl Siding, Frame
Flood Zone Code: X
Flooring: Carpet, Tile
Foundation: Slab
HOA Fee: 204/ Monthly
HOA Y/N: Yes
Home Warranty Y/N: No
Listing Terms: Cash, Conventional, VA Loan
Lot: Landscaped, Level, Paved
Lot Dimensions: 0.13
Other Equipment: Irrigation Equipment
Ownership: Fee Simple
Parking: Driveway, Garage Door Opener
Parking Notes: Driveway, Garage Door Opener
Patio/Porch: Porch
Pets Allowed: Yes
Pets Restrictions: SEE DEED RESTRICTIONS
Property Attached Y/N: No
Property Sub-Type: Single Family Residence
Security: Smoke Detector(s)
Senior Community: Yes
Sewer: Public Sewer
Showing Instructions: ShowingTime
Special Sale Provisions: None
Utilities: Cable Available, Water Available
Water: Public
Water Access Y/N: No
Windows: Blinds, Shades
Zoning: RES
Room Sizes
Primary Bedroom: 17x13
Kitchen: 13x14
Living Room: 17x18
Bedroom 2: 10x12
Bedroom 3: 10x12
Balcony/Porch/Lanai: 31x9
Listed By / Shown By
Listed By
Agency Name: CT HOMES REALTY CORPORATION
Agency Contact: 407-578-6545
Shown By
Agent Name: Nye Mosher Schwartz, PA
Agent Phone: Cell: (954) 701-3346
Agency Title: Realty 100

Estimate Your Payment
Estimated Payment
$ 1,748.94 per month $1,079.18 Principal & Interest $528.33 Property Tax $141.43 Homeowner's InsuranceChange Payment Information



Member Participants (and their affiliated licensees, if applicable) shall indicate on their websites that IDX information is provided exclusively for consumers’ personal non-commercial use, that it may not be used for any purpose other than to identify prospective properties consumers may be interested in purchasing, that the data is deemed reliable but is not guaranteed by MLS GRID, and that the use of the MLS GRID Data may be subject to an end user license agreement prescribed by the Member Participant’s applicable MLS if any and as amended from time to time. MLS GRID may, at its discretion, require use of other disclaimers as necessary to protect Member Participant, and/or their MLS from liability.
Based on information submitted to the MLS GRID. All data is obtained from various sources and may not have been verified by broker or MLS GRID. Supplied Open House Information is subject to change without notice. All information should be independently reviewed and verified for accuracy. Properties may or may not be listed by the office/agent presenting the information.
Privacy Policy / DMCA Notice / ADA Accessibility


This site is hosted, designed and copyright
© 1994 - 2026 by
Delta Media Group, Inc. -- Patent Pending --
443 Pomegranate Path | MLS# O6432303
This single family home located at 443 Pomegranate Path , The Villages, FL 32163 is currently listed for sale with an asking price of $484,900. This property was built in 2015 and has 3 bedrooms and 2 full baths with 1895 sq. ft. Pomegranate Path is located in the VILLAGES/SUMTER subdivision. Search VILLAGES/SUMTER real estate on www.nyesellshomes.com today.