NyeMosher Schwartz, PA

BEDS2
BATHS2 full
SQUARE FEET1,156
MLS#G5120244
STATUSActive
PROPERTY TYPEResidential - Condominium
SUBDIVISIONVILLAGES OF SUMTER ARLINGTON VILLAS
Property Description
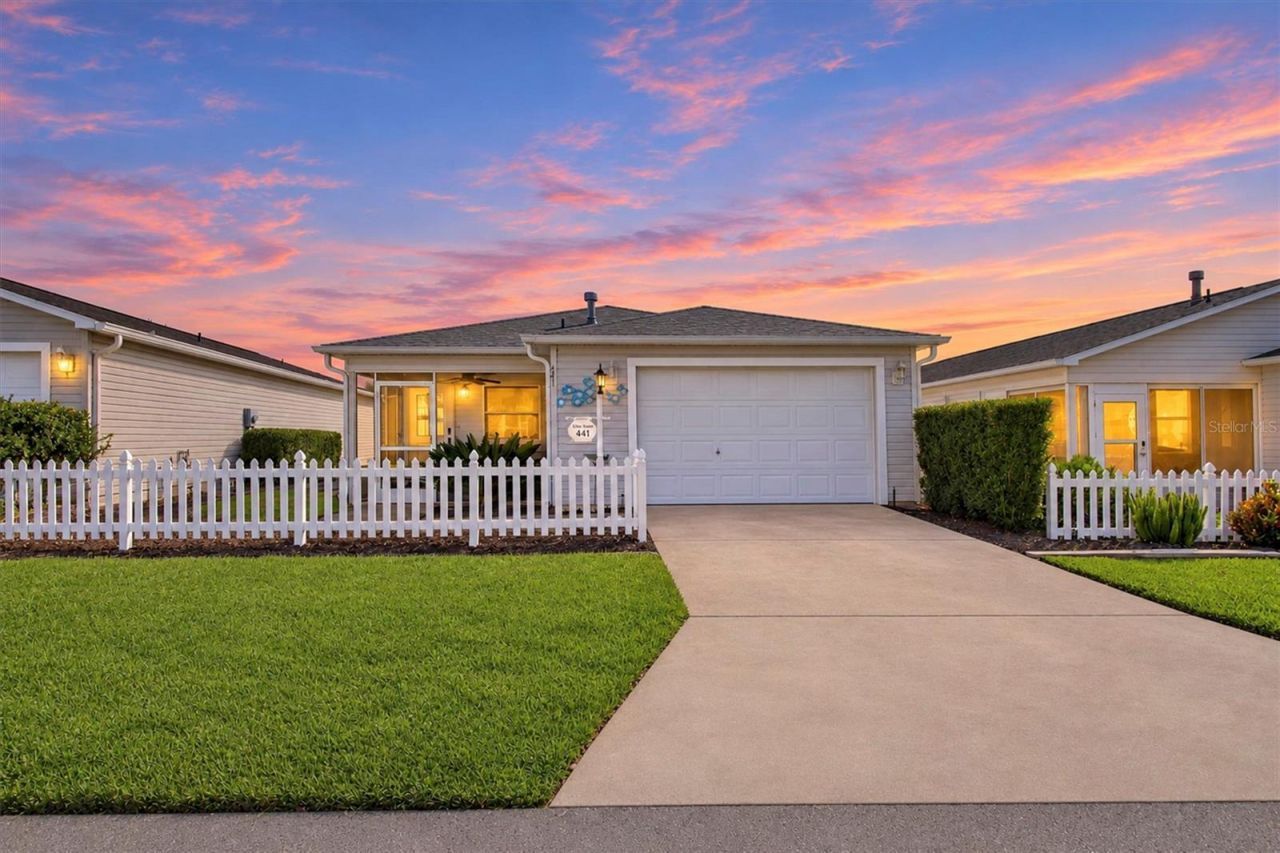
LOCATION is the key to this beautiful Furnished home. Easy golf ride to Lake Sumter square! NO BOND! This Charming Colony 2 BD/2 BA Patio Villa is located in the VILLAGE of BELVEDERE just south of CR 466 corridor (Between the 6s). Better yet only minutes from restaurants, shopping (Costco), banks, library, pools, golf courses, Pimilico rec. center and LAKE SUMTER LANDING. This home is just down the street (not in a maze) WITH YOUR GOLF CART ACCESS to almost everything you need! Garage has retractable screen. Step inside with gorgeous WOOD LOOK Vinyl FLOORS that WELCOME you into OPEN FLOOR plan of dining area, living room and hallway. GORGEOUS LIGHT FIXTURES THROUGHOUT! Beautiful kitchen with Maple wood cabinets, design door handles, pull out shelves, pendant lighting, pony breakfast bar, breakfast nook, pantry and updated light fixtures. Inside laundry room with washer and dryer. Large living room with ceiling fan. Spacious primary bedroom with KING SIZE Bed ceiling fan and walk-in closet. Primary bathroom a walk-in shower and guest has a tub/shower. Lani front porch with tile floors faces WEST EAST for sunsets. Garage has retractable screen and utility sink. GUTTERS. Dimensional shingles roof (2021), 'LOVIN THE VILLAGES LIFESTYLE WITH FREE NIGHTLY ENTERTAINMENT, GOLF COURSES, POOLS, RECREATION CENTERS, PICKLE BALL, RECREATION CENTERS AND LIST GOES ON. Do not miss seeing this home!
Property Features
Property Type: Residential - Condominium
Cooling: Central Air
Garage: 1 car attached
Heating: Gas
Lot Size: 0.09 Acres
Roof Type: Shingle
Stories: 1.0
Taxes: $2,379
Year Built: 2004
Amenities
Carbon Monoxide Detector(s)
Ceiling Fans(s)
Living Room/Dining Room Combo
Walk-In Closet(s)
Window Treatments
Rain Gutters
Feature Descriptions
Additional Rooms: Inside Utility
Appliances: Dishwasher, Dryer, Gas Cooktop, Gas Water Heater, Microwave, Refrigerator, Washer
Association Amenities: Basketball Court, Clubhouse, Gated, Golf Course, Maintenance, Park, Pickleball Court(s), Playground, Pool, Recreation Facilities, Shuffleboard Court, Tennis Court(s), Trail(s), Vehicle Restrictions
Community Features: Deed Restrictions, Gated Community - No Guard, Golf Carts OK, Golf, Pool, Special Community Restrictions, Tennis Court(s)
Days on Site: 1
Directions: FROM CR466 TURN INTO THE VILLAGE OF BELVEDERE. TURN 2ND RIGHT ONTO CHURCHILL DOWNS. TURN NEXT RIGHT ONTO SUFFLOK STREET (ARLINGTON VILLAS) TURN FIRST RIGHT TO CANTERBURY CT. HOME IS ON THE RIGHT. LOOK FOR SIGN ON GARAGE.
Exterior: Vinyl Siding
Flood Zone Code: X
Flooring: Linoleum, Luxury Vinyl
Foundation: Slab
Home Warranty Y/N: No
Listing Terms: Cash, Conventional
Lot: Paved
Lot Dimensions: 0.09
Other Equipment: Irrigation Equipment
Ownership: Fee Simple
Pets Allowed: Cats OK, Dogs OK
Pets Restrictions: SEE DEED RESTRICTIONS
Property Attached Y/N: No
Property Sub-Type: Villa
Senior Community: Yes
Sewer: Public Sewer
Showing Instructions: Call Before Showing, Combination Lock Box
Special Sale Provisions: None
Utilities: Cable Connected, Electricity Connected, Natural Gas Connected, Sewer Connected, Underground Utilities
Water: Public
Water Access Y/N: No
Windows: Carbon Mono/Detector
Zoning: RESIDENTIA
Room Sizes
Living Room: 13x12
Kitchen: 13x12
Dining Room: 13x12
Primary Bedroom: 16x12
Bedroom 2: 12x12
Bathroom 2: 5x8
Balcony/Porch/Lanai: 10x12
Listed By / Shown By
Listed By
Agency Name: WORTH CLARK REALTY
Agency Contact: 352-988-7777
Shown By
Agent Name: Nye Mosher Schwartz, PA
Agent Phone: Cell: (954) 701-3346
Agency Title: Realty 100

Estimate Your Payment
Estimated Payment
$ 900.56 per month $620.93 Principal & Interest $198.25 Property Tax $81.38 Homeowner's InsuranceChange Payment Information



Member Participants (and their affiliated licensees, if applicable) shall indicate on their websites that IDX information is provided exclusively for consumers’ personal non-commercial use, that it may not be used for any purpose other than to identify prospective properties consumers may be interested in purchasing, that the data is deemed reliable but is not guaranteed by MLS GRID, and that the use of the MLS GRID Data may be subject to an end user license agreement prescribed by the Member Participant’s applicable MLS if any and as amended from time to time. MLS GRID may, at its discretion, require use of other disclaimers as necessary to protect Member Participant, and/or their MLS from liability.
Based on information submitted to the MLS GRID. All data is obtained from various sources and may not have been verified by broker or MLS GRID. Supplied Open House Information is subject to change without notice. All information should be independently reviewed and verified for accuracy. Properties may or may not be listed by the office/agent presenting the information.
Privacy Policy / DMCA Notice / ADA Accessibility


This site is hosted, designed and copyright
© 1994 - 2026 by
Delta Media Group, Inc. -- Patent Pending --
441 Canterbury Court | MLS# G5120244
This condo located at 441 Canterbury Court , The Villages, FL 32162 is currently listed for sale with an asking price of $279,000. This property was built in 2004 and has 2 bedrooms and 2 full baths with 1156 sq. ft. Canterbury Court is located in the VILLAGES OF SUMTER ARLINGTON VILLAS subdivision. Search VILLAGES OF SUMTER ARLINGTON VILLAS real estate on www.nyesellshomes.com today.