NyeMosher Schwartz, PA

BEDS2
BATHS2 full
SQUARE FEET769
MLS#O6442647
STATUSActive
PROPERTY TYPERental - Single Family
SUBDIVISIONSOCIETY ORLANDO
Property Description
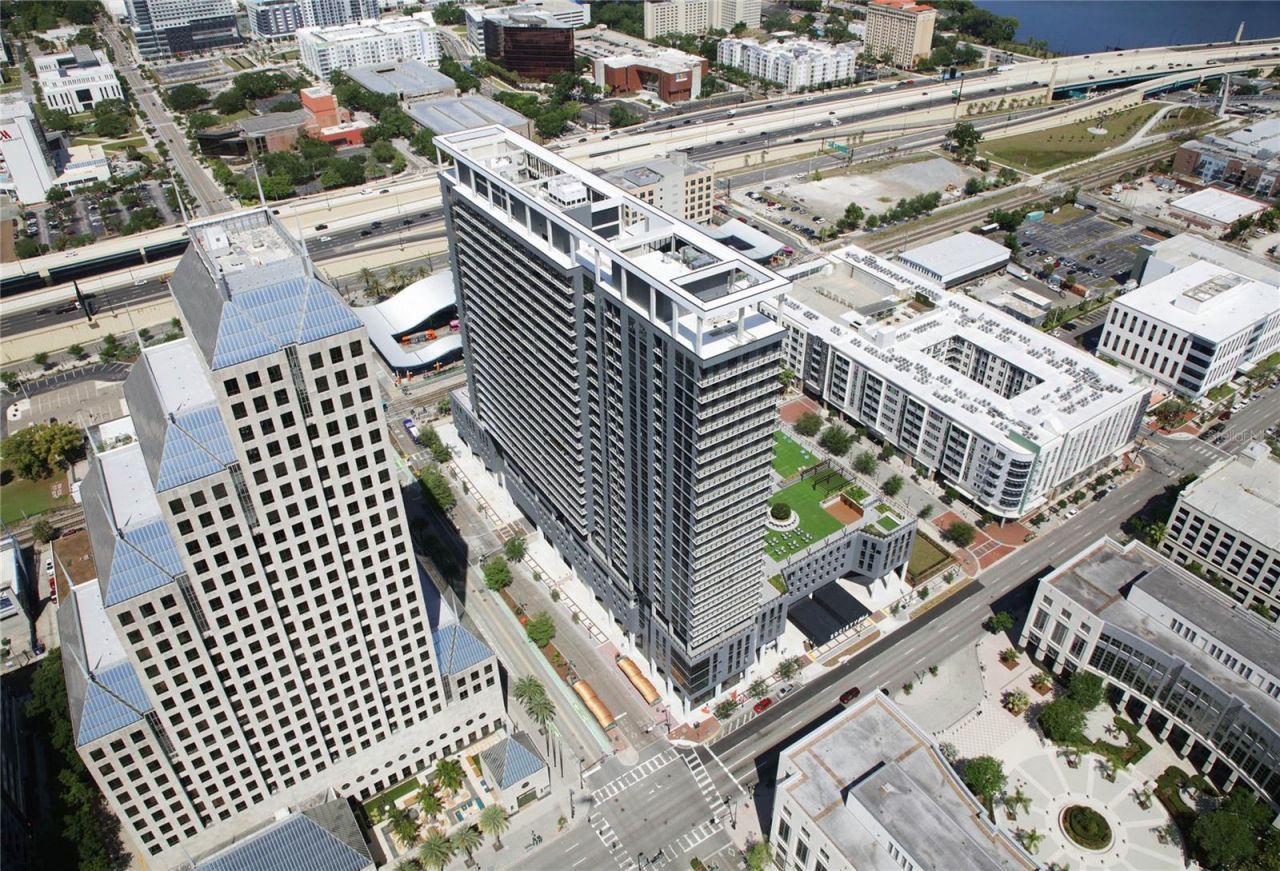
Up to 3 months FREE on select units. As for details.TOP FLOOR. BIG SKYLINE ENERGY.This isn't just Downtown living. This is Downtown from the top.Welcome to penthouse living at Society Orlando-a stylish 2-bedroom, 2-bath residence with two parking spaces and wide, sweeping views across the Orlando skyline.Walls of glass pull the city into the residence, creating a constantly changing backdrop of blue skies, glowing sunsets and Downtown lights after dark. The open layout keeps things clean, social and effortless, with modern finishes and elevated views giving the entire space a distinctly urban edge.Two bedrooms create the flexibility to live, work, host-or do all three-while two full baths and two parking spaces make this penthouse as functional as it is impressive.Downstairs, Society delivers the energy of a modern Downtown lifestyle: resort-inspired amenities, social spaces, fitness, coworking and places designed to connect, recharge or disappear with your laptop for a few hours.Outside? Downtown Orlando is your neighborhood.Lake Eola. Restaurants. Coffee. Nightlife. Entertainment. The Arts District. The city is right outside your door. Photos are not exact unit.2 BEDROOMS | 2 BATHS | 2 PARKING SPACES | PENTHOUSE | SWEEPING SKYLINE VIEWSLIVE HIGHER. LIVE SOCIAL. LIVE DOWNTOWN.
Property Features
Property Type: Rental - Single Family
Cooling: Central Air
Garage: 1
Heating: Central
Lot Size: 3.57 Acres
Year Built: 2024
Amenities
High Ceilings
Open Floorplan
Other
Thermostat
Walk-In Closet(s)
Window Treatments
Feature Descriptions
Appliances: Convection Oven, Dishwasher, Dryer, Ice Maker, Microwave, Other, Range, Washer
Community Features: Clubhouse, Fitness Center, Handicap Modified, Pool, Sidewalks
Days on Site: 46
Directions: From I-4, take the Colonial Drive/SR 50 exit toward Downtown Orlando. Travel east on Colonial Drive, then turn south onto N Orange Avenue. Continue to Society Orlando, 410 N Orange Avenue, Orlando, FL 32801. The property is located in Downtown Orlando, ju
Flood Zone Code: 26-22-29-1
Home Warranty Y/N: No
Lot Dimensions: 3.57
Number of Pets: 2
Pets Allowed: Breed Restrictions, Pet Deposit, Size Limit, Yes
Pets Restrictions: Pets welcome in all standard homes, not in Rent-by-Bedroom homes. â?¢ Cat fee: $250 per cat, non-refundable â?¢ Small dog fee (under 40lbs): $500 per dog, non-refundable â?¢ Large dog fee (40+ lbs): $750 per dog, non-refundable â?¢ Pet Rent: $30/month/pet
Pets Size: Medium (36-60 Lbs.)
Property Attached Y/N: No
Property Sub-Type: Apartment
Showing Instructions: 24 Hour Notice, Appointment Only
Water Access Y/N: No
Room Sizes
Kitchen: 8x8
Living Room: 12x12
Primary Bedroom: 10x10
Listed By / Shown By
Listed By
Agency Name: URBANISTA BROKERS
Agency Contact: 407-619-7272
Shown By
Agent Name: Nye Mosher Schwartz, PA
Agent Phone: Cell: (954) 701-3346
Agency Title: Realty 100




Member Participants (and their affiliated licensees, if applicable) shall indicate on their websites that IDX information is provided exclusively for consumers’ personal non-commercial use, that it may not be used for any purpose other than to identify prospective properties consumers may be interested in purchasing, that the data is deemed reliable but is not guaranteed by MLS GRID, and that the use of the MLS GRID Data may be subject to an end user license agreement prescribed by the Member Participant’s applicable MLS if any and as amended from time to time. MLS GRID may, at its discretion, require use of other disclaimers as necessary to protect Member Participant, and/or their MLS from liability.
Based on information submitted to the MLS GRID. All data is obtained from various sources and may not have been verified by broker or MLS GRID. Supplied Open House Information is subject to change without notice. All information should be independently reviewed and verified for accuracy. Properties may or may not be listed by the office/agent presenting the information.
Privacy Policy / DMCA Notice / ADA Accessibility


This site is hosted, designed and copyright
© 1994 - 2026 by
Delta Media Group, Inc. -- Patent Pending --
435 N Orange Avenue | MLS# O6442647
This property located at 435 N Orange Avenue , Orlando, FL 32801 is currently listed for rent with an asking price of $3,500 / Monthly. Search Orlando real estate on www.nyesellshomes.com today.