NyeMosher Schwartz, PA

BEDS2
BATHS2 full
SQUARE FEET1,631
MLS#OM735142
STATUSActive
PROPERTY TYPEResidential - Single Family
SUBDIVISIONOCALA PRESERVE
Property Description
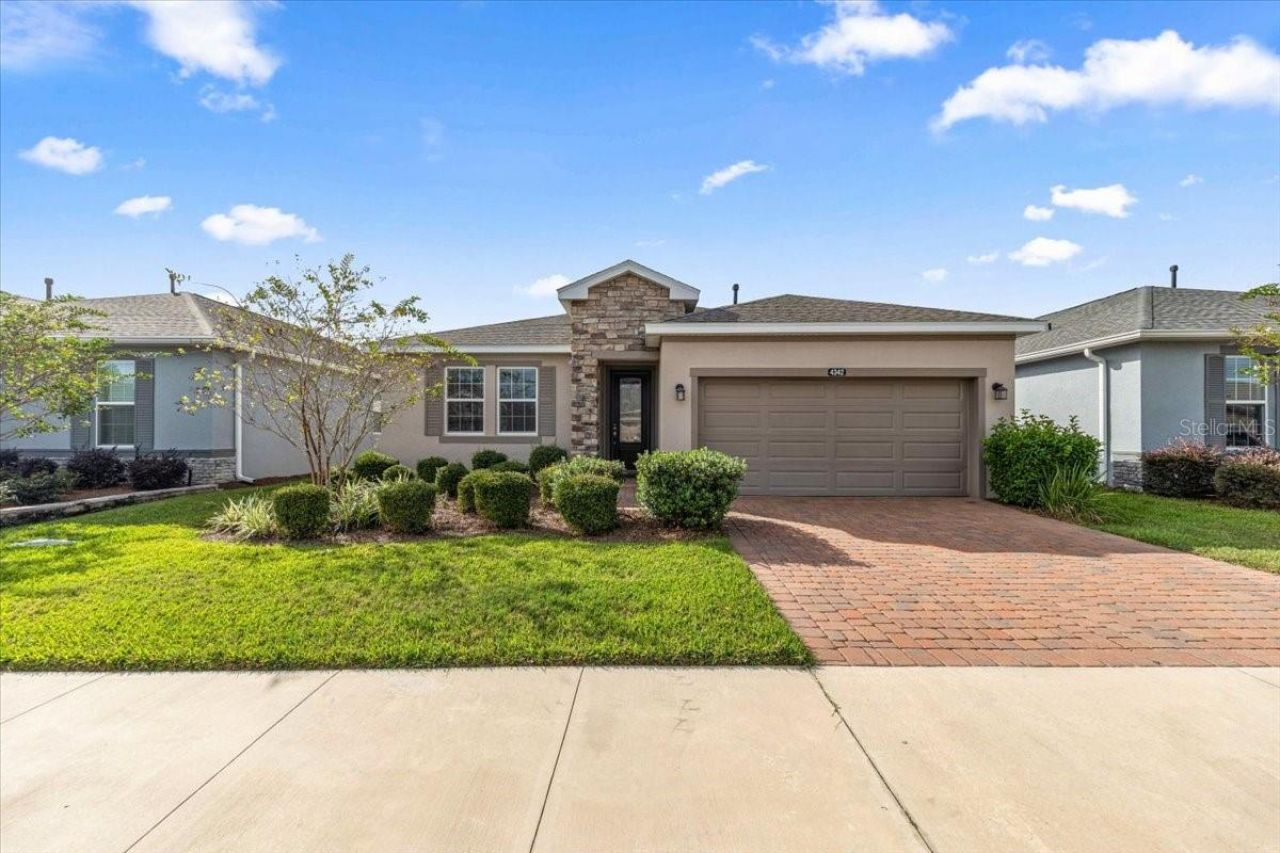
Tucked away on a prime homesite with no rear neighbors and wide-open green space directly behind you, this 2023-built Affirm model by Shea Homes delivers effortless, modern living. Stepping inside, the home feels bright, airy, and thoughtfully upgraded with $66,000 in premium designer finishes. The kitchen is a true centerpiece-featuring classic white cabinetry, sleek upgraded granite countertops with under mount lighting, stainless steel appliances, natural gas cooking, and a spacious center island made for gathering. Designed for comfort and flexible living, Includes two comfortable bedrooms plus a flexible den/flex space that easily functions as a home office or extra sleeping area for guests. A generous master retreat featuring a spacious walk-in closet and an ensuite bathroom with dual sinks. Enjoy the convenience of a dedicated laundry room with a washer, dryer, plus an extended 2-car garage with extra room for storage and a golf cart. Step right out to the covered lanai to sip your morning coffee while taking in the private view and peaceful green scenery. Located in the vibrant, gated community of Ocala Preserve, you'll have access to an incredible 17,000-square-foot clubhouse and an array of top-tier amenities: innovative golf course and pro shop, Fitness center and resort-style lap pools. Full-service restaurant, pickleball, tennis, and bocce courts, walking trails. Plus, you are just a 15-minute drive from the World Equestrian Center, local shopping, and dining.
Property Features
Property Type: Residential - Single Family
Cooling: Central Air
Garage: 2 car attached
Heating: Electric, Heat Pump
Lot Size: 0.13 Acres
Roof Type: Shingle
Stories: 1.0
Taxes: $5,967
Year Built: 2023
Amenities
Ceiling Fans(s)
Open Floorplan
Primary Bedroom Main Floor
Split Bedroom
Thermostat
Walk-In Closet(s)
Window Treatments
Sidewalk
Feature Descriptions
Additional Rooms: Inside Utility
Appliances: Dishwasher, Dryer, Gas Water Heater, Microwave, Range, Refrigerator, Washer, Water Softener
Association Amenities: Clubhouse, Fitness Center, Gated, Golf Course, Pool, Spa/Hot Tub, Tennis Court(s), Trail(s)
Community Features: Buyer Approval Required, Clubhouse, Community Mailbox, Deed Restrictions, Dog Park, Fitness Center, Gated Community - Guard, Golf Carts OK, Golf, Pool, Restaurant, Sidewalks, Tennis Court(s)
Directions: Heading west on US 27-through the I -75 overpass- about 2 miles down- take a right at Ocala Preserve through the guard gate to the 1st roundabout- taking the 3rd exit NW 53rd Ave- Left on NW 43rd street and then a right on 53rd court and the home is on th
Exterior: HardiPlank Type
Flood Zone Code: X
Flooring: Tile
Foundation: Slab
HOA Fee: 1583/ Quarterly
HOA Y/N: Yes
Home Warranty Y/N: No
Hot Tub: Yes
Listing Terms: Cash, Conventional, VA Loan
Lot Dimensions: 0.13
Other Equipment: Irrigation Equipment, Smart Locks
Ownership: Fee Simple
Pets Allowed: Yes
Property Attached Y/N: No
Property Sub-Type: Single Family Residence
Senior Community: Yes
Sewer: Public Sewer
Showing Instructions: Call Listing Agent, Combination Lock Box, Listing Agent Must Accompany
Special Sale Provisions: None
Utilities: BB/HS Internet Available, Electricity Connected, Natural Gas Available, Sewer Connected, Underground Utilities, Water Connected
Water: Public
Water Access Y/N: No
Windows: Blinds
Zoning: PUD
Room Sizes
Kitchen: 20x10
Primary Bedroom: 20x14
Living Room: 14x15
Listed By / Shown By
Listed By
Agency Name: NEWGATE REALTY, LLC
Agency Contact: 859-621-0829
Shown By
Agent Name: Nye Mosher Schwartz, PA
Agent Phone: Cell: (954) 701-3346
Agency Title: Realty 100

Estimate Your Payment
Estimated Payment
$ 1,352.86 per month $756.47 Principal & Interest $497.25 Property Tax $99.14 Homeowner's InsuranceChange Payment Information



Member Participants (and their affiliated licensees, if applicable) shall indicate on their websites that IDX information is provided exclusively for consumers’ personal non-commercial use, that it may not be used for any purpose other than to identify prospective properties consumers may be interested in purchasing, that the data is deemed reliable but is not guaranteed by MLS GRID, and that the use of the MLS GRID Data may be subject to an end user license agreement prescribed by the Member Participant’s applicable MLS if any and as amended from time to time. MLS GRID may, at its discretion, require use of other disclaimers as necessary to protect Member Participant, and/or their MLS from liability.
Based on information submitted to the MLS GRID. All data is obtained from various sources and may not have been verified by broker or MLS GRID. Supplied Open House Information is subject to change without notice. All information should be independently reviewed and verified for accuracy. Properties may or may not be listed by the office/agent presenting the information.
Privacy Policy / DMCA Notice / ADA Accessibility


This site is hosted, designed and copyright
© 1994 - 2026 by
Delta Media Group, Inc. -- Patent Pending --
4342 NW 53rd Court | MLS# OM735142
This single family home located at 4342 NW 53rd Court , Ocala, FL 34482 is currently listed for sale with an asking price of $339,900. This property was built in 2023 and has 2 bedrooms and 2 full baths with 1631 sq. ft. NW 53rd Court is located in the OCALA PRESERVE subdivision. Search OCALA PRESERVE real estate on www.nyesellshomes.com today.