NyeMosher Schwartz, PA

BEDS1
BATHS1 full 1 partial
SQUARE FEET695
MLS#B26096222
STATUSActive
PROPERTY TYPERental - Condominium
SUBDIVISIONHERITAGE CIRCLE CONDO
Property Description
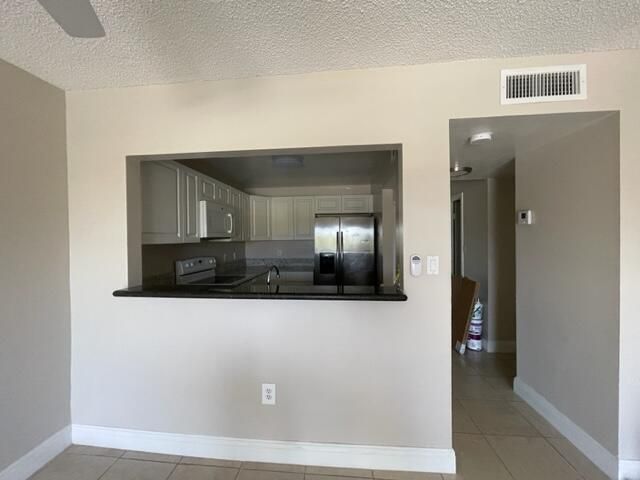
BEAUTIFUL AND SPACIOUS 1/1/1/5 CONDO IN HERITAGE CIRCLE! APARTMENT HAS STAINLESS STEEL APPLIANCES WITH A NICE GRANITE COUNTERTOP. COMPLEX FEATURES POOL, GYM, SAUNA AND MORE. LOCATED CLOSE TO MAJOR ROADS AND SHOPPING PLAZAS. NO AGE RESTRICTION. FAST APPROVAL. LANDLORD REQUIRES 1ST MONTH, LAST MONTH AND SECURITY DEPOSIT. EASY TO SHOW. GREAT OPPORTUNITY.
Property Features
Property Type: Rental - Condominium
Cooling: Central Air, Ceiling Fan(s)
Garage: 1
Heating: Central
Stories: 3.0
Year Built: 1974
Amenities
Walk-In Closet(s)
Other
Balcony
Feature Descriptions
Appliances: Electric Water Heater, Gas Water Heater, Disposal, Electric Range, Ice Maker, Microwave, Refrigerator, Water Heater, Range
Association Amenities: Clubhouse, Fitness Center, Laundry, Management, Pool, Manager On Site
Balcony: Balcony - Covered, Balcony - Screened
Deposit Information: First, Last and Security Deposit. Application fee is $100
Exterior: Stucco
Flooring: Tile
Furnished: Unfurnished
Laundry: Laundry Room, Outside, Other
Parcel#: 484214ad0820
Parking: Detached Garage, Assigned, Guest, Garage
Parking Notes: Detached Garage, Assigned, Guest, Garage
Pet Fee: 450
Pets Allowed: Yes, Pet Restrictions Possible
Rental Term: Annual (1 Year or More)
Restrictions: No Smoking, Parking - No Boat, Parking - No Commercial Vehicles, Parking - No RV, Parking - No Trailer
Security: Smoke Detector(s), Gated - No Guard
Sewer: Public Sewer
Special View Info: City, Other
SQFT Living: 695
Tenant Pays: Cable TV, Electricity, Insurance, Repairs
Total Rooms: 4
Utilities: Electricity Available, Sewer Available, Water Available
Utilities: Electricity Available, Sewer Available, Water Available
Waterfront Features: None
Room Sizes
Living Room: 12 X 18 Level Main
Kitchen: 6 X 8 Level Main
Primary Bedroom: 12 X 15 Level Main
Local Schools
High School: Blanche Ely
Middle School: Crystal Lake
Elementary School: Park Ridge
Listed By / Shown By
Listed By
Agency Name: Max C&T Realty LLC
Agency Phone: 954-708-5767
Shown By
Agent Name: Nye Mosher Schwartz, PA
Agent Phone: Cell: (954) 701-3346
Agency Title: Realty 100



Privacy Policy / DMCA Notice / ADA Accessibility


This site is hosted, designed and copyright
© 1994 - 2026 by
Delta Media Group, Inc. -- Patent Pending --
4324 NW 9th Avenue, Unit 5-3F | MLS# B26096222
This property located at 4324 NW 9th Avenue, Unit 5-3F, Deerfield Beach, FL 33064 is currently listed for rent with an asking price of $1,700 / Annual (1 Year or More). Search Deerfield Beach real estate on www.nyesellshomes.com today.