NyeMosher Schwartz, PA

BEDS3
BATHS2 full
SQUARE FEET2,229
MLS#P4939550
STATUSActive
PROPERTY TYPEResidential - Single Family
SUBDIVISIONLAKE ASHTON GOLF CLUB
Property Description
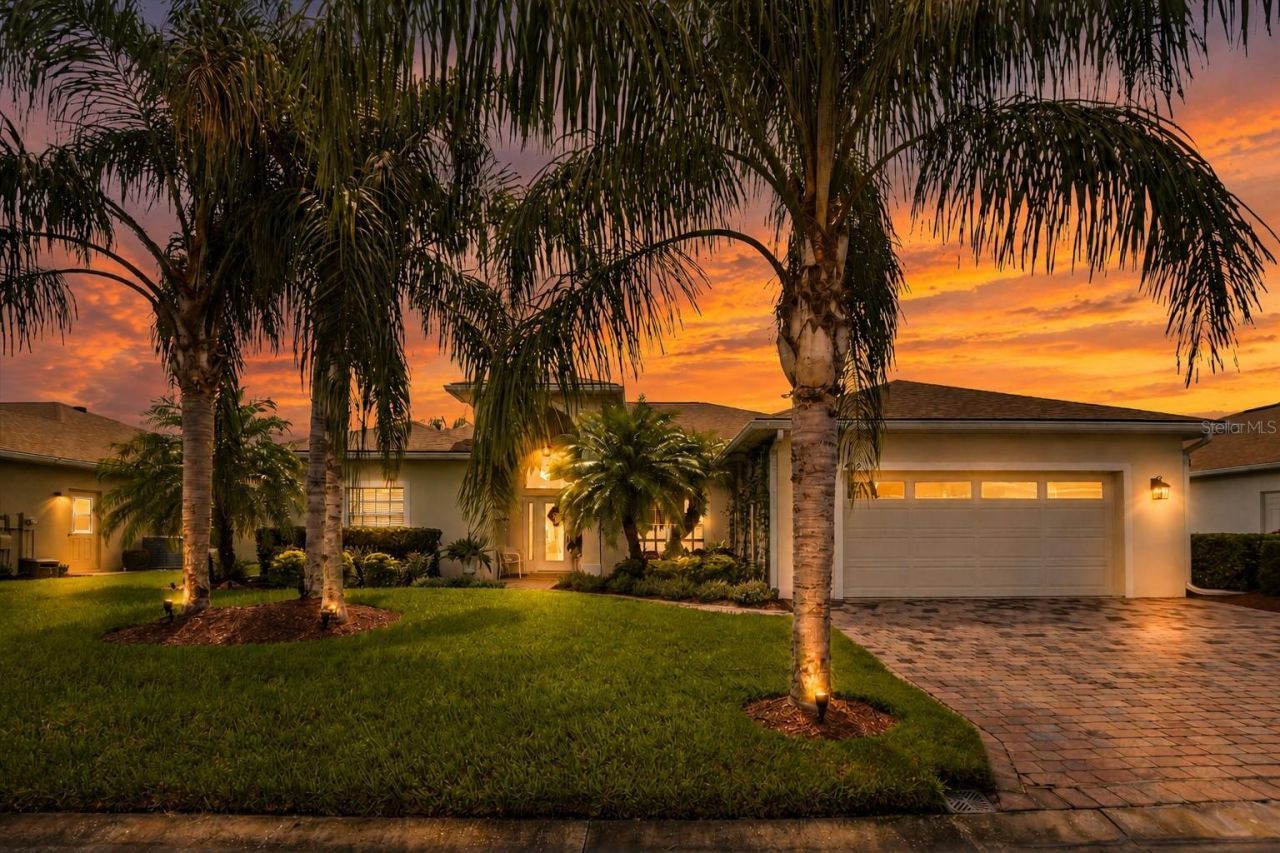
FRONT-ROW SEAT TO THE FLORIDA LIFESTYLE! Welcome to 4315 Ashton Club Drive, a beautiful 3-bedroom, 2-bath home located directly on the golf course in the highly sought-after 55+ gated community of Lake Ashton! Imagine starting your mornings with coffee while watching the golfers go by, then hopping in your golf cart and heading out to enjoy everything this incredible community has. Whether you're looking for an active lifestyle or simply a beautiful place to relax and enjoy the Florida sunshine, this home puts you right in the middle of it all.With three bedrooms, there's plenty of room for visiting family and friends, a home office, hobby room-or all three! And that golf-course setting gives you the open view and Florida atmosphere you've been looking for.Two 18-hole private golf courses with a pro shop and practice facilities. Indoor and outdoor heated pools and spas. Pickleball, tennis, shuffleboard, and bocce courts, Racquetball and basketball courts, and four-lane bowling alley.New roof 2024New landscaping and lighting.New screened entryway on front patioNew vinyl windows in sunroom/ lanaiNew crown moldingAll new appliances including washer, dryer, hot water heaterLake Ashton is more than a neighborhood-it's a lifestyle! Enjoy golf, resort-style amenities, pools, recreation, entertainment, social activities and countless ways to stay as busy-or as relaxed-as you'd like.
Property Features
Property Type: Residential - Single Family
Cooling: Central Air
Garage: 2 car attached
Heating: Central
Lot Size: 0.21 Acres
Roof Type: Shingle
Stories: 1.0
Taxes: $7,548
Year Built: 2002
Amenities
Crown Molding
Eat-in Kitchen
High Ceilings
Stone Counters
Walk-In Closet(s)
Sliding Doors
Feature Descriptions
Additional Rooms: Bonus Room
Appliances: Dishwasher, Disposal, Microwave, Range, Refrigerator
Association Amenities: Basketball Court, Clubhouse, Fitness Center, Gated, Golf Course, Pickleball Court(s), Pool, Recreation Facilities, Shuffleboard Court, Tennis Court(s)
Community Features: Clubhouse, Deed Restrictions, Dog Park, Fitness Center, Gated Community - Guard, Golf Carts OK, Golf, Pool, Restaurant, Tennis Court(s)
Days on Site: 1
Directions: From US Hwy 27 in Lake Wales, travel north to Thompson Nursery Road. Turn left (west) onto Thompson Nursery Road and continue approximately 1.5 miles to the Lake Ashton entrance on the left. Enter through the guard gate and follow Lake Ashton Blvd. Turn l
Exterior: Block, Stucco
Flood Zone Code: X
Flooring: Ceramic Tile
Foundation: Slab
HOA Fee: 60/ Annually
HOA Y/N: Yes
Home Warranty Y/N: No
Listing Terms: Cash, Conventional, FHA, VA Loan
Lot: On Golf Course, Paved
Lot Dimensions: 0.21
Other Equipment: Irrigation Equipment
Ownership: Fee Simple
Parking: Garage Door Opener
Parking Notes: Garage Door Opener
Patio/Porch: Covered, Enclosed, Front Porch, Rear Porch
Pets Allowed: Yes
Pets Restrictions: 3 Pet Parks are located within the community. Pets must be on a leash outside of the home.Please contact Stambaugh for pet restrictions. 863-325-0065
Property Attached Y/N: No
Property Sub-Type: Single Family Residence
Senior Community: Yes
Sewer: Public Sewer
Showing Instructions: Appointment Only, Lockbox, ShowingTime
Spa: In Ground
Special Sale Provisions: None
Utilities: Electricity Connected, Sewer Connected, Water Connected
Vegetation: Mature Landscaping
Water: Public
Water Access Y/N: No
Windows: Window Treatments
Room Sizes
Primary Bedroom: 14x15
Bedroom 2: 11x14
Bedroom 3: 12x13
Dining Room: 10x10
Kitchen: 11x13
Living Room: 17x19
Balcony/Porch/Lanai: 12x40
Listed By / Shown By
Listed By
Agency Name: KELLER WILLIAMS REALTY SMART 1
Agency Contact: 863-508-3000
Shown By
Agent Name: Nye Mosher Schwartz, PA
Agent Phone: Cell: (954) 701-3346
Agency Title: Realty 100

Estimate Your Payment
Estimated Payment
$ 1,784.41 per month $1,021.54 Principal & Interest $629.00 Property Tax $133.88 Homeowner's InsuranceChange Payment Information



Member Participants (and their affiliated licensees, if applicable) shall indicate on their websites that IDX information is provided exclusively for consumers’ personal non-commercial use, that it may not be used for any purpose other than to identify prospective properties consumers may be interested in purchasing, that the data is deemed reliable but is not guaranteed by MLS GRID, and that the use of the MLS GRID Data may be subject to an end user license agreement prescribed by the Member Participant’s applicable MLS if any and as amended from time to time. MLS GRID may, at its discretion, require use of other disclaimers as necessary to protect Member Participant, and/or their MLS from liability.
Based on information submitted to the MLS GRID. All data is obtained from various sources and may not have been verified by broker or MLS GRID. Supplied Open House Information is subject to change without notice. All information should be independently reviewed and verified for accuracy. Properties may or may not be listed by the office/agent presenting the information.
Privacy Policy / DMCA Notice / ADA Accessibility


This site is hosted, designed and copyright
© 1994 - 2026 by
Delta Media Group, Inc. -- Patent Pending --
4315 Ashton Club Drive | MLS# P4939550
This single family home located at 4315 Ashton Club Drive , Lake Wales, FL 33859 is currently listed for sale with an asking price of $459,000. This property was built in 2002 and has 3 bedrooms and 2 full baths with 2229 sq. ft. Ashton Club Drive is located in the LAKE ASHTON GOLF CLUB subdivision. Search LAKE ASHTON GOLF CLUB real estate on www.nyesellshomes.com today.