NyeMosher Schwartz, PA

BEDS4
BATHS2 full 1 partial
SQUARE FEET2,442
MLS#B26059435
STATUSActive
PROPERTY TYPEResidential - Single Family
SUBDIVISIONSOUTHRIDGE
Property Description
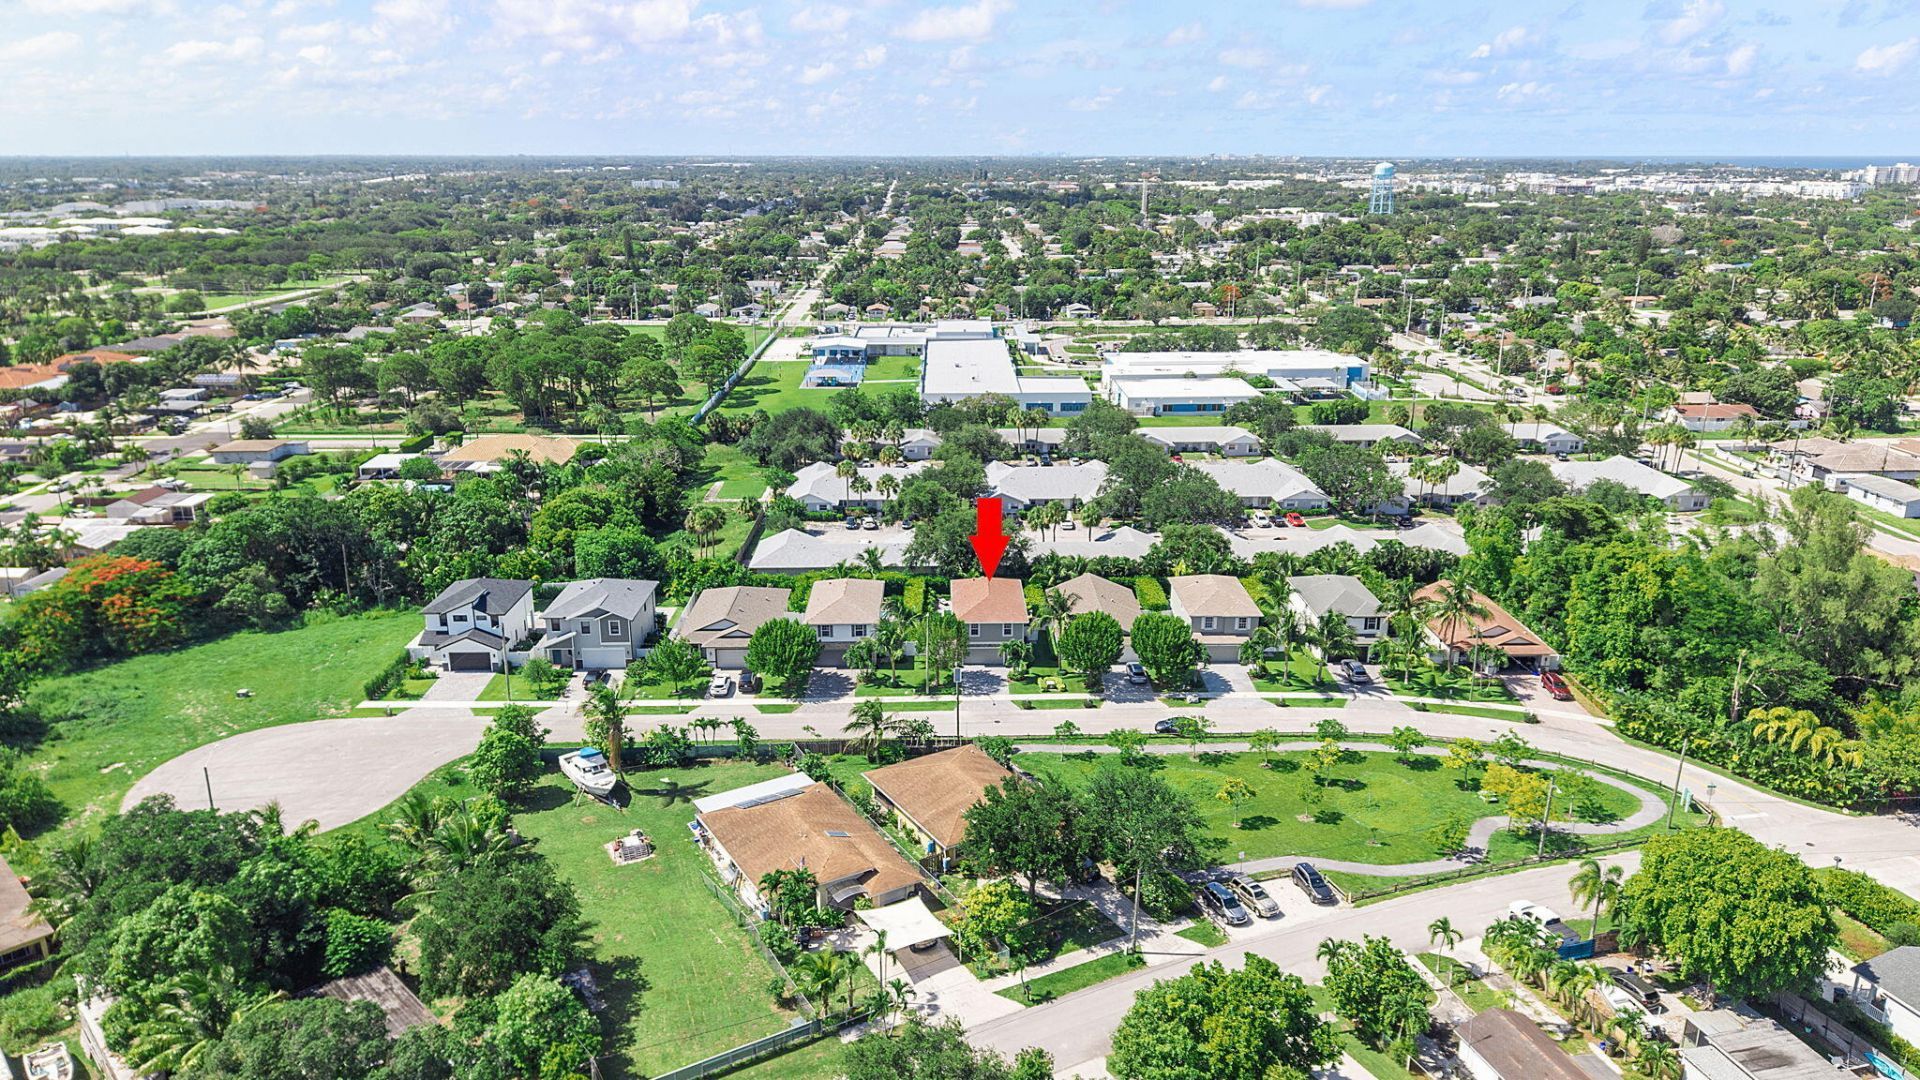
TOTALLY UPDATED WITH BRAND NEW POOL SURROUNDED BY LUSH LANDSCAPING WITH SUPERIOR QUALITY & PREMIUM FINISHES. SEE THE DETAILS IN THE PHOTOS. BIKE OR CART JUST OVER A MILE TO THE AVE, A HALF MILE TO WHOLE FOODS & STARBUCKS, OR 1 MILE TO THE BEACH. BE THE FIRST TO OCCUPY POST RENOVATION. ON A PRIVATE CUL-DE-SAC STREET ACROSS FROM A CITY PARK. ZERO WORK TO DO OR REPAIRS TO MAKE. IT'S LITERALLY LIKE NEW CONSTRUCTION! THIS IS THE PERFECT PRIMARY RESIDENCE, SECOND HOME OR INVESTMENT PROPERTY GIVEN ITS PROXIMITY TO EVERYTHING. PREMIUM CONSTRUCTION METHODS MEAN THE HO INSURANCE COST IS A MERE $2,400!!!
Property Features
Property Type: Residential - Single Family
Cooling: Central Air, Ceiling Fan(s), Electric, Ridge Vent(s)
Fenced: Yes
Garage: 2 car attached
Heating: Central, Electric, Heat Strip
Home Style: Traditional
Lot Size: 0.11 Acres
Roof Type: Shingle
Stories: 2.0
Taxes: $8,370
Year Built: 2014
Amenities
Entrance Foyer
Kitchen Island
Pantry
Walk-In Closet(s)
Bedroom Layout - Split
Bedroom Layout - Three Way Split
Closet Cabinetry
Custom Lighting
Feature Descriptions
Appliances: Electric Water Heater, Dryer, Disposal, Dishwasher, Microwave, Refrigerator, Water Heater, Washer, Range, Freezer
Days on Site: 12
Exterior: Blown-In Insulation, Block, Concrete, Stucco, CBS, Ston
Fencing: Fenced
Flooring: Tile, Vinyl
Furnished: Partially
Laundry: Laundry Closet, Inside
Lot: Cul-De-Sac, Interior Lot, Sidewalks
Lot: Cul-De-Sac, Interior Lot, Sidewalks
Lot Dimensions: 50X100
Parcel#: 12434620130050080
Parking: Driveway, Garage Door Opener, Garage, Attached Garage
Parking Notes: Driveway, Garage Door Opener, Garage, Attached Garage
Patio/Porch: Patio - Covered, Porch - Open, Patio, Porch
Pets Allowed: Yes, Number Limit, No Restrictions
Restrictions: No Restrictions
Security: Smoke Detector(s), Security Lights
Sewer: Public Sewer
Special View Info: Garden
Sprinkler: Auto Sprinkler
SQFT Living: 1912
Structure Type: House
Total Rooms: 5
Utilities: Cable Available, Electricity Connected, Sewer Connected, Water Connected
Utilities: Cable Available, Electricity Connected, Sewer Connected, Water Connected
Water: Public
Waterfront Features: None
Windows: Blinds, Storm Window(s)
Room Sizes
Living Room: 17 X 12 Level Main
Kitchen: 12 X 15 Level Main
Primary Bedroom: 14 X 15 Level Upper
Local Schools
High School: Atlantic
Middle School: Carver Community
Elementary School: Pine Grove
Listed By / Shown By
Listed By
Agency Name: Esquire Realty Advisors LLC
Agency Phone: 954-605-1409
Shown By
Agent Name: Nye Mosher Schwartz, PA
Agent Phone: Cell: (954) 701-3346
Agency Title: Realty 100

Estimate Your Payment
Estimated Payment
$ 3,514.28 per month $2,490.41 Principal & Interest $697.50 Property Tax $326.38 Homeowner's InsuranceChange Payment Information


Privacy Policy / DMCA Notice / ADA Accessibility


This site is hosted, designed and copyright
© 1994 - 2026 by
Delta Media Group, Inc. -- Patent Pending --
430 Lucky Lane | MLS# B26059435
This single family home located at 430 Lucky Lane, Delray Beach, FL 33444 is currently listed for sale with an asking price of $1,119,000. This property was built in 2014 and has 4 bedrooms and 2 full and 1 partial baths with 2442 sq. ft. Lucky Lane is located in the SOUTHRIDGE subdivision. Search SOUTHRIDGE real estate on www.nyesellshomes.com today.