NyeMosher Schwartz, PA

BEDS3
BATHS2 full
SQUARE FEET1,516
MLS#TB8536668
STATUSActive
PROPERTY TYPEResidential - Single Family
SUBDIVISIONOAKWOOD VILLAGE BEVERLY HILLS
Property Description
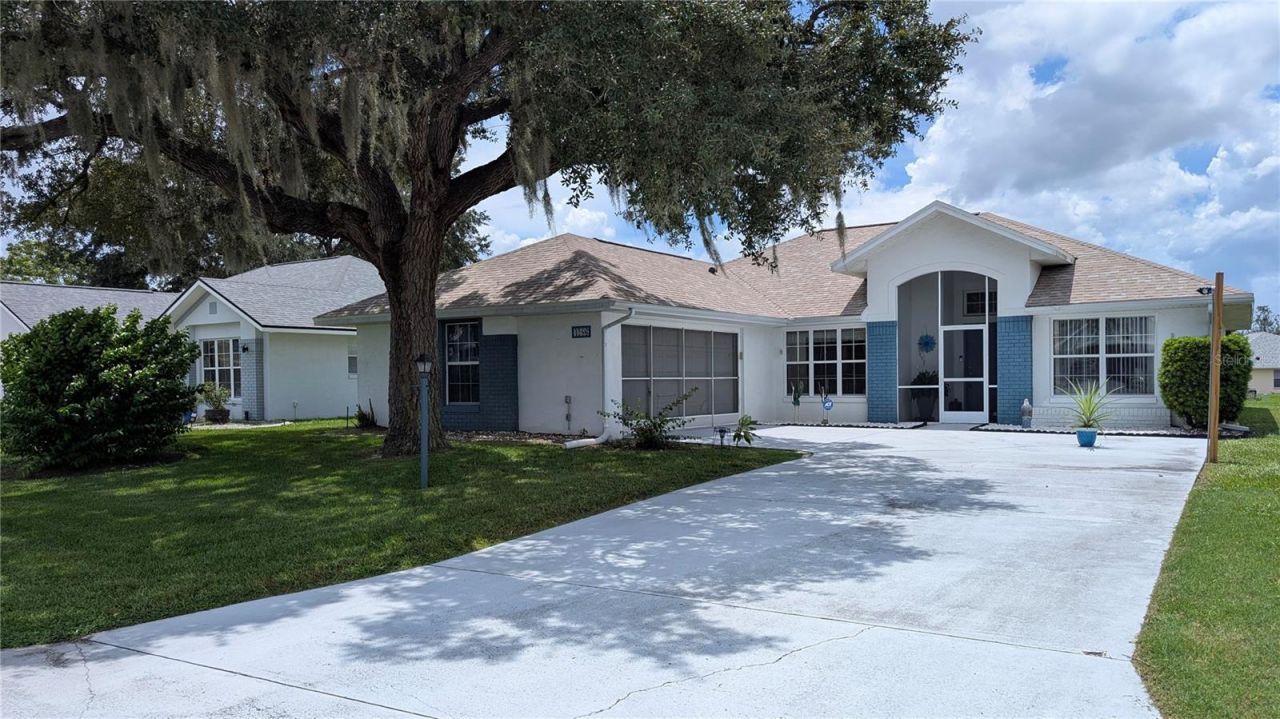
BRAND NEW 2026 ROOF | SOLAR PANELS | OAKWOOD VILLAGEStep inside this well-maintained 3-bedroom, 2-bathroom home where comfort and peace of mind meet! Updated with sleek luxury vinyl plank flooring throughout, this light and airy split-plan home is designed for effortless everyday living and easy entertaining. Rest easy knowing the major high-ticket updates are already complete: Brand New Roof (2026), 3-Ton 14.5 SEER A/C Heat Pump (2021), and Energy-Efficient Solar Panels (2022) (Buyer to assume existing lease). At the heart of the home, the open living room connects seamlessly to a casual dining area with sliding glass doors opening onto the rear screened porch-plus an extended concrete patio slab just outside, perfect for outdoor grilling and evening relaxation. The functional eat-in kitchen features a breakfast bar, and a dedicated indoor laundry room leading out to the garage. The primary retreat boasts a spacious walk-in closet and an en-suite bath with double sinks, a walk-in shower, and a private water closet. Across the home, there are two guest rooms and a guest bathroom. The front guest room features double doors, making it an ideal home office, den, or guest suite! Outside, enjoy incredible curb appeal with a side-entry 2-car garage, screened garage slider doors, and a wide driveway. All of this sits in Oakwood Village-a friendly, established community with an ultra-low HOA of just $79/year! Enjoy top-tier convenience directly across from Twisted Oaks Golf Course (not part of HOA), <1 mile to local pickleball courts and parks, 4 minutes to Central Ridge Library, and minutes to the Shoppes at Black Diamond (Target, Aldi, Texas Roadhouse). Google Oakwood Village Beverly Hills and visit the community webpage to explore the neighborhood, (not allowed to put links in MLS). Schedule your private tour today!
Property Features
Property Type: Residential - Single Family
Cooling: Central Air
Garage: 2 car attached
Heating: Heat Pump
Lot Size: 0.17 Acres
Roof Type: Shingle
Stories: 1.0
Taxes: $2,115
Year Built: 1993
Amenities
Ceiling Fans(s)
Eat-in Kitchen
Split Bedroom
Sliding Doors
Feature Descriptions
Appliances: Dishwasher, Microwave, Range, Refrigerator
Days on Site: 4
Directions: Drive North on Forest Ridge Blvd, turn LEFT on Lincoln Ave, LEFT on Mae West. Home is on right.
Exterior: Block, Concrete, Stucco
Flood Zone Code: X
Flooring: Ceramic Tile, Luxury Vinyl
Foundation: Slab
HOA Fee: 79/ Annually
HOA Y/N: Yes
Home Warranty Y/N: No
Listing Terms: Cash, Conventional, FHA, VA Loan
Lot: Landscaped, Paved
Lot Dimensions: 0.17
Number of Pets: 2
Ownership: Fee Simple
Parking: Driveway
Parking Notes: Driveway
Patio/Porch: Rear Porch, Screened
Pets Allowed: Cats OK, Dogs OK
Property Attached Y/N: No
Property Sub-Type: Single Family Residence
Sewer: Public Sewer
Showing Instructions: Appointment Only, ShowingTime
Special Sale Provisions: None
Utilities: Electricity Connected, Water Connected
Water: Public
Water Access Y/N: No
Zoning: PDR
Local Schools
High School: Crystal River High School
Middle School: Citrus Springs Middle School
Elementary School: Forest Ridge Elementary School
Listed By / Shown By
Listed By
Agency Name: ACTIVE AGENT REALTY LLC
Agency Contact: 352-228-8910
Shown By
Agent Name: Nye Mosher Schwartz, PA
Agent Phone: Cell: (954) 701-3346
Agency Title: Realty 100

Estimate Your Payment
Estimated Payment
$ 754.96 per month $511.66 Principal & Interest $176.25 Property Tax $67.05 Homeowner's InsuranceChange Payment Information



Member Participants (and their affiliated licensees, if applicable) shall indicate on their websites that IDX information is provided exclusively for consumers’ personal non-commercial use, that it may not be used for any purpose other than to identify prospective properties consumers may be interested in purchasing, that the data is deemed reliable but is not guaranteed by MLS GRID, and that the use of the MLS GRID Data may be subject to an end user license agreement prescribed by the Member Participant’s applicable MLS if any and as amended from time to time. MLS GRID may, at its discretion, require use of other disclaimers as necessary to protect Member Participant, and/or their MLS from liability.
Based on information submitted to the MLS GRID. All data is obtained from various sources and may not have been verified by broker or MLS GRID. Supplied Open House Information is subject to change without notice. All information should be independently reviewed and verified for accuracy. Properties may or may not be listed by the office/agent presenting the information.
Privacy Policy / DMCA Notice / ADA Accessibility


This site is hosted, designed and copyright
© 1994 - 2026 by
Delta Media Group, Inc. -- Patent Pending --
4286 N Mae West Way | MLS# TB8536668
This single family home located at 4286 N Mae West Way, Beverly Hills, FL 34465 is currently listed for sale with an asking price of $229,900. This property was built in 1993 and has 3 bedrooms and 2 full baths with 1516 sq. ft. N Mae West Way is located in the OAKWOOD VILLAGE BEVERLY HILLS subdivision. Search OAKWOOD VILLAGE BEVERLY HILLS real estate on www.nyesellshomes.com today.