NyeMosher Schwartz, PA

BEDS3
BATHS2 full 1 partial
SQUARE FEET2,123
MLS#C7529506
STATUSActive
PROPERTY TYPEResidential - Single Family
SUBDIVISIONPORT CHARLOTTE
Property Description
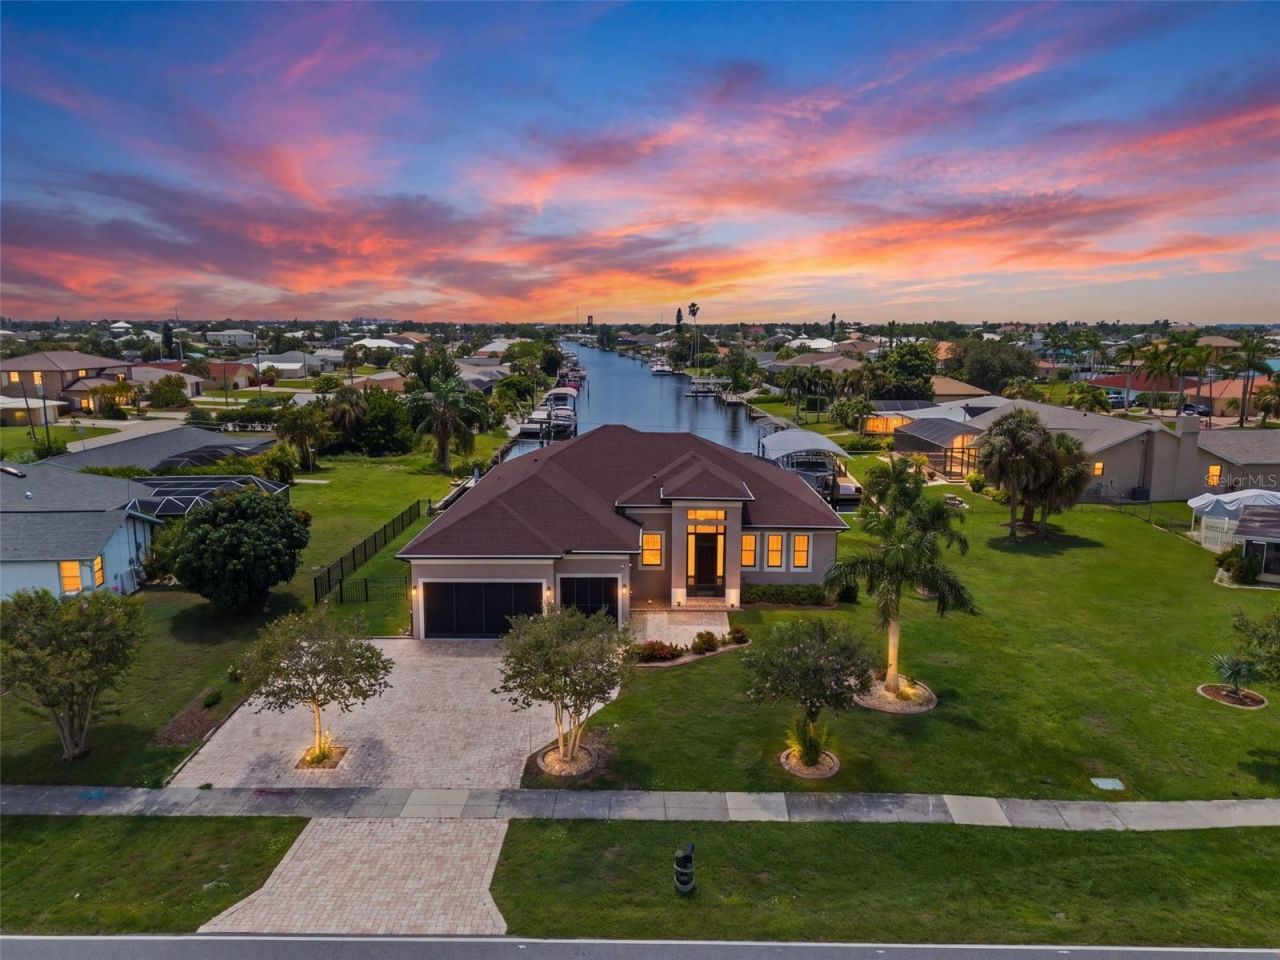
Every day feels like a vacation in this turnkey waterfront home, where luxury living meets effortless boating just 10 minutes to Charlotte Harbor and the Gulf with no fixed bridges. Built in 2021, this beautifully appointed waterfront residence offers modern construction and premium finishes throughout. Perfectly positioned on an oversized waterfront homesite with approximately 120 feet of seawall, this stunning home delivers the Southwest Florida waterfront lifestyle buyers dream about. Whether you're cruising to the Gulf, entertaining friends poolside, or simply unwinding as the sun reflects across the canal, every detail was designed for luxury and effortless waterfront living. Boating enthusiasts will appreciate the extended composite dock with water and electric, an 8,000-pound boat lift, and quick, unrestricted access to open water. Inside, soaring tray ceilings, abundant natural light, and contemporary finishes define the open-concept design. The kitchen features custom soft-close cabinetry, granite countertops, stainless steel appliances, a built-in oven, cooktop with vent hood, stylish backsplash, and an oversized breakfast bar perfect for gathering with family and friends. The luxurious primary suite is a private retreat with pocket sliders opening to the lanai, dual walk-in closets, and a spa-inspired bath featuring dual vanities, a soaking tub, and an oversized Roman shower. A private guest suite with an ensuite bath and direct pool access offers exceptional comfort for family and visitors. Step outside to the expansive screened lanai through zero corner sliding doors, which features a heated beach-entry pool, relaxing spa, generous covered entertaining space, two outdoor TV locations, and hookups for a future outdoor kitchen. Southeastern rear exposure provides sunshine throughout the day while showcasing peaceful canal views. Additional highlights include impact windows, plantation shutters, smart home technology, a laundry room, a screened three-car garage, an oversized paver driveway, a spacious fenced backyard, and exceptional craftsmanship throughout. This home is offered fully furnished and turnkey, allowing you to begin enjoying the waterfront lifestyle from day one. Just a short walk away, the newly redeveloped Port Charlotte Beach Park offers enhanced waterfront recreation, a public boat launch, pickleball courts, walking paths, playgrounds, and more. Fishermen's Village, Sunseeker Resort, waterfront dining, shopping, golf, and world-class boating and fishing are all just minutes away. Whether you're seeking a full-time residence, seasonal escape, or legacy investment, this home checks every box. Previously enjoyed as a successful luxury vacation home, it offers outstanding flexibility as a primary residence, winter retreat, or investment opportunity. Luxury. Lifestyle. Waterfront Living. Opportunities like this are rare. Come discover why every day feels like a vacation.
Property Features
Property Type: Residential - Single Family
Cooling: Central Air
Garage: 3 car attached
Heating: Central, Electric
Lot Size: 0.30 Acres
Roof Type: Shingle
Stories: 1.0
Taxes: $10,814
Year Built: 2021
Amenities
Ceiling Fans(s)
High Ceilings
Kitchen/Family Room Combo
Open Floorplan
Solid Surface Counters
Split Bedroom
Stone Counters
Thermostat
Tray Ceiling(s)
Walk-In Closet(s)
Window Treatments
Hurricane Shutters
Lighting
Other
Outdoor Shower
Private Mailbox
Rain Gutters
Sliding Doors
Feature Descriptions
Additional Rooms: Great Room
Appliances: Built-In Oven, Cooktop, Dishwasher, Disposal, Dryer, Kitchen Reverse Osmosis System, Microwave, Range Hood, Refrigerator, Water Softener
Body of Water: SEAWARD WATERWAY
Days on Site: 2
Directions: US 41 to Edgewater Dr, left on Harbor Blvd, property is on left after Peckham St.
Disaster Mitigation: Above Flood Plain, Hurricane Shutters/Windows
Exterior: Block, Stucco
Flood Zone Code: AE
Flooring: Ceramic Tile
Foundation: Slab
Frontage Canal Fresh: 120
Garage Dimensions: 29X22
Home Warranty Y/N: No
Listing Terms: Cash, Conventional, FHA, VA Loan
Lot: Landscaped, Oversized Lot, Paved
Lot Dimensions: 0.3
Other Equipment: Irrigation Equipment
Ownership: Fee Simple
Pool: Gunite, Heated, In Ground, Outside Bath Access, Salt Water, Screen Enclosure
Property Attached Y/N: No
Property Sub-Type: Single Family Residence
Sewer: Public Sewer
Showing Instructions: Appointment Only, ShowingTime
Spa: Heated, In Ground
Special Sale Provisions: None
Special View Info: Water
Swimming Pool: Yes
Utilities: Cable Available, Electricity Connected, Phone Available
Vegetation: Mature Landscaping, Trees/Landscaped
Water: Public
Water Access: Bay/Harbor, Canal - Saltwater, Gulf/Ocean
Water Access Y/N: Yes
Waterfront Features: Canal - Freshwater, Bridges - No Fixed Bridges, Lift, Sailboat Water, Seawall - Concrete
Water View: Canal
Zoning: RSF3.5
Room Sizes
Living Room: 19x18
Dining Room: 10x12
Kitchen: 12x16
Primary Bedroom: 16x14
Primary Bathroom: 14x14
Bedroom 2: 11x12
Bedroom 3: 11x12
Bathroom 2: 9x9
Bathroom 3: 8x6
Laundry: 7x7
Listed By / Shown By
Listed By
Agency Name: CENTURY 21 SELLING PARADISE
Agency Contact: 239-542-5777
Shown By
Agent Name: Nye Mosher Schwartz, PA
Agent Phone: Cell: (954) 701-3346
Agency Title: Realty 100

Estimate Your Payment
Estimated Payment
$ 3,355.22 per month $2,169.70 Principal & Interest $901.17 Property Tax $284.35 Homeowner's InsuranceChange Payment Information



Member Participants (and their affiliated licensees, if applicable) shall indicate on their websites that IDX information is provided exclusively for consumers’ personal non-commercial use, that it may not be used for any purpose other than to identify prospective properties consumers may be interested in purchasing, that the data is deemed reliable but is not guaranteed by MLS GRID, and that the use of the MLS GRID Data may be subject to an end user license agreement prescribed by the Member Participant’s applicable MLS if any and as amended from time to time. MLS GRID may, at its discretion, require use of other disclaimers as necessary to protect Member Participant, and/or their MLS from liability.
Based on information submitted to the MLS GRID. All data is obtained from various sources and may not have been verified by broker or MLS GRID. Supplied Open House Information is subject to change without notice. All information should be independently reviewed and verified for accuracy. Properties may or may not be listed by the office/agent presenting the information.
Privacy Policy / DMCA Notice / ADA Accessibility


This site is hosted, designed and copyright
© 1994 - 2026 by
Delta Media Group, Inc. -- Patent Pending --
4286 Harbor Boulevard | MLS# C7529506
This single family home located at 4286 Harbor Boulevard , Port Charlotte, FL 33952 is currently listed for sale with an asking price of $974,900. This property was built in 2021 and has 3 bedrooms and 2 full and 1 partial baths with 2123 sq. ft. Harbor Boulevard is located in the PORT CHARLOTTE subdivision. Search PORT CHARLOTTE real estate on www.nyesellshomes.com today.