NyeMosher Schwartz, PA

BEDS6
BATHS6 full
SQUARE FEET5,869
MLS#O6432910
STATUSActive
PROPERTY TYPEResidential - Single Family
SUBDIVISIONWINDERMERE
Property Description
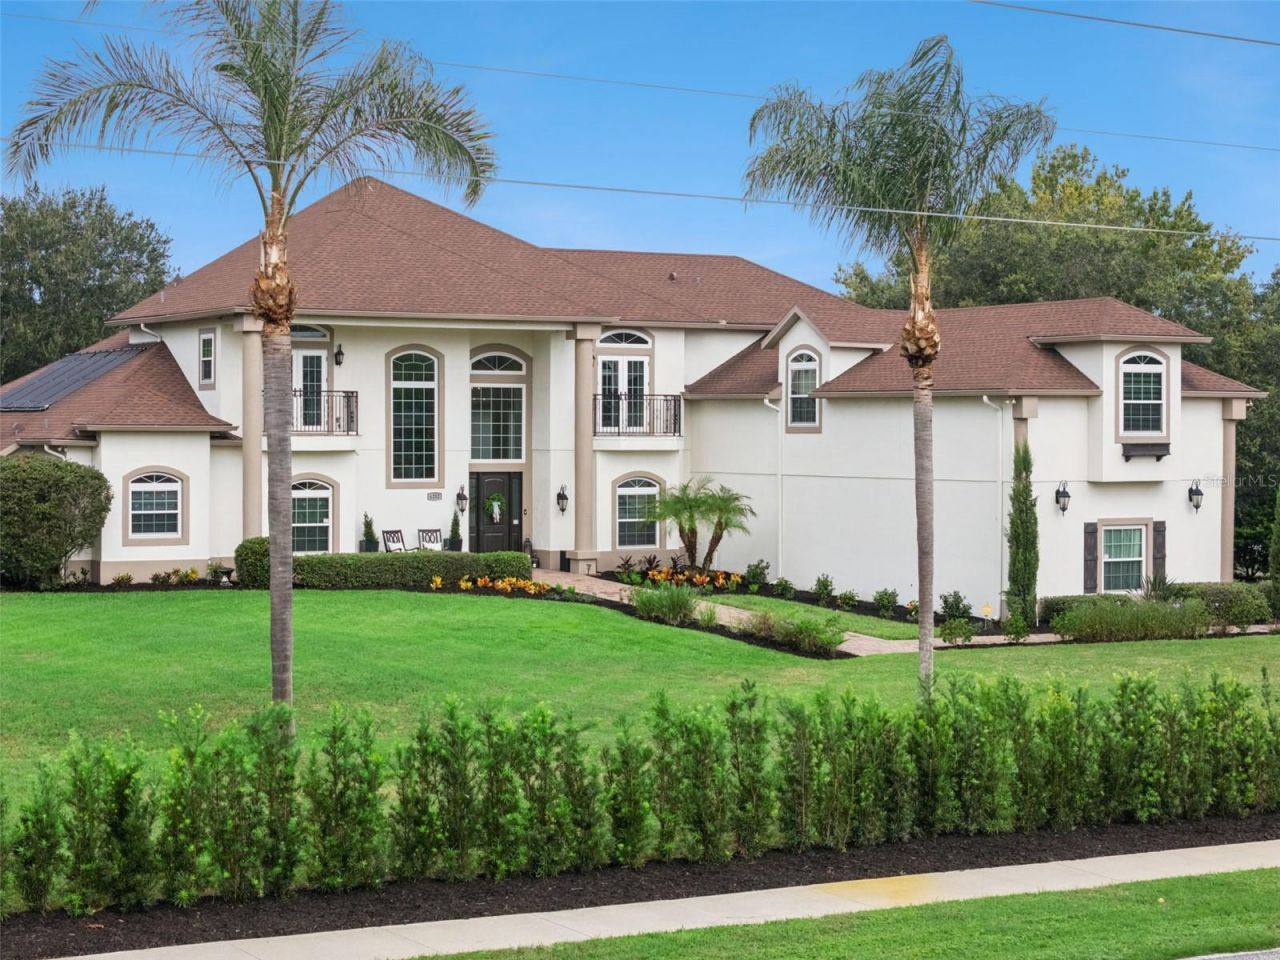
Welcome to 4282 McKinnon Rd, a beautifully updated Windermere estate offering exceptional space, privacy, and flexibility on approximately 1.15 acres-with NO HOA. Featuring 6 bedrooms, 6 baths, nearly 5,900 square feet of living space, a private pool, and 3-car garage, this custom home combines an impressive floor plan with extensive recent improvements.Move-in ready and refreshed inside and out, the home features new windows and doors, new interior and exterior paint, new flooring, new AC systems, a new water heater, and a beautifully renovated pool.The thoughtfully designed floor plan is a standout, beginning with a spacious first-floor primary suite offering privacy and convenience. Also on the main level is a separate guest suite, ideal for visitors or multigenerational living, along with a private dedicated office for working from home.Generous living and entertaining spaces are filled with natural light, while the spacious kitchen offers abundant cabinetry, a center island, walk-in pantry, breakfast bar, and casual dining area.Upstairs, a junior primary suite with a private balcony creates another inviting retreat. Additional bedrooms provide plenty of room for family and guests, while the large bonus room over the garage offers endless possibilities as a home theater, game room, fitness studio, playroom, or additional living space.Step outside to enjoy the Florida lifestyle from the covered lanai and renovated private pool, surrounded by an expansive homesite and mature landscaping. With over an acre to enjoy and NO HOA, there is a rare sense of freedom, privacy, and breathing room.Offering extensive updates, multiple bedroom suites, a private office, oversized bonus room, pool, 3-car garage, over an acre of land, and NO HOA, 4282 McKinnon Rd delivers an exceptional combination of space and versatility in sought-after Windermere.
Property Features
Property Type: Residential - Single Family
Cooling: Central Air, Attic Fan
Fenced: Yes
Garage: 3 car attached
Heating: Central
Lot Size: 1.15 Acres
Roof Type: Shingle
Stories: 2.0
Taxes: $19,952
Year Built: 2002
Amenities
Ceiling Fans(s)
Crown Molding
Eat-in Kitchen
Kitchen/Family Room Combo
Primary Bedroom Main Floor
Window Treatments
Feature Descriptions
Additional Rooms: Bonus Room, Den/Library/Office, Formal Dining Room Separate, Formal Living Room Separate, Great Room, Inside Utility
Appliances: Built-In Oven, Cooktop, Dishwasher, Disposal, Electric Water Heater, Range, Refrigerator, Water Filtration System, Water Softener
Days on Site: 1
Directions: From 535, go east on Lake Butler, Take a right on McKinnon. Home is on the right.
Exterior: Stucco
Fencing: Wood
Fireplace: Decorative, Electric, Family Room
Fireplace Y/N: Yes
Flood Zone Code: X
Flooring: Luxury Vinyl
Foundation: Slab
Home Warranty Y/N: No
Listing Terms: Cash, Conventional
Lot: Landscaped
Lot Dimensions: 1.15
Other Equipment: Irrigation Equipment
Ownership: Fee Simple
Parking: Boat, Circular Driveway, Driveway, Garage Faces Side, Ground Level, Oversized, RV Access/Parking
Parking Notes: Boat, Circular Driveway, Driveway, Garage Faces Side,
Pets Allowed: Yes
Pets Restrictions: Please consult with Orange County about regulations for the property.
Pool: Gunite, Screen Enclosure, Solar Heat
Property Attached Y/N: No
Property Sub-Type: Single Family Residence
Sewer: Septic Tank
Showing Instructions: Sentri Lock Box,24 Hour Notice, See Remarks, ShowingTime
Special Sale Provisions: None
Swimming Pool: Yes
Utilities: Cable Available, Electricity Connected, Sprinkler Well
Water: Well
Water Access Y/N: No
Windows: Double Pane Windows, Tinted Windows
Zoning: R-CE
Room Sizes
Primary Bedroom: 19.9x22.6
Office: 11.2x16.9
Family Room: 24.5x25.11
Bedroom 2: 12.2x13.8
Bedroom 3: 19.3x18
Bedroom 4: 15.6x16.1
Bedroom 5: 12.5x16.9
Bedroom 5: 12.7x14.9
Loft: 20.1x51.1
Family Room: 24.5x25.11
Kitchen: 17x14
Dining Room: 16.4x12.1
Living Room: 16.2x18.5
Local Schools
High School: Windermere High School
Middle School: Bridgewater Middle
Elementary School: Windermere Elem
Listed By / Shown By
Listed By
Agency Name: COMPASS FLORIDA LLC
Agency Contact: 407-203-9441
Shown By
Agent Name: Nye Mosher Schwartz, PA
Agent Phone: Cell: (954) 701-3346
Agency Title: Realty 100

Estimate Your Payment
Estimated Payment
$ 6,684.55 per month $4,440.01 Principal & Interest $1,662.67 Property Tax $581.88 Homeowner's InsuranceChange Payment Information



Member Participants (and their affiliated licensees, if applicable) shall indicate on their websites that IDX information is provided exclusively for consumers’ personal non-commercial use, that it may not be used for any purpose other than to identify prospective properties consumers may be interested in purchasing, that the data is deemed reliable but is not guaranteed by MLS GRID, and that the use of the MLS GRID Data may be subject to an end user license agreement prescribed by the Member Participant’s applicable MLS if any and as amended from time to time. MLS GRID may, at its discretion, require use of other disclaimers as necessary to protect Member Participant, and/or their MLS from liability.
Based on information submitted to the MLS GRID. All data is obtained from various sources and may not have been verified by broker or MLS GRID. Supplied Open House Information is subject to change without notice. All information should be independently reviewed and verified for accuracy. Properties may or may not be listed by the office/agent presenting the information.
Privacy Policy / DMCA Notice / ADA Accessibility


This site is hosted, designed and copyright
© 1994 - 2026 by
Delta Media Group, Inc. -- Patent Pending --
4282 Mckinnon Road | MLS# O6432910
This single family home located at 4282 Mckinnon Road, Windermere, FL 34786 is currently listed for sale with an asking price of $1,995,000. This property was built in 2002 and has 6 bedrooms and 6 full baths with 5869 sq. ft. Mckinnon Road is located in the WINDERMERE subdivision. Search WINDERMERE real estate on www.nyesellshomes.com today.