NyeMosher Schwartz, PA

BEDS3
BATHS2 full
SQUARE FEET1,840
MLS#A4703041
STATUSActive
PROPERTY TYPERental - Single Family
SUBDIVISIONSOUTH VENICE
Property Description
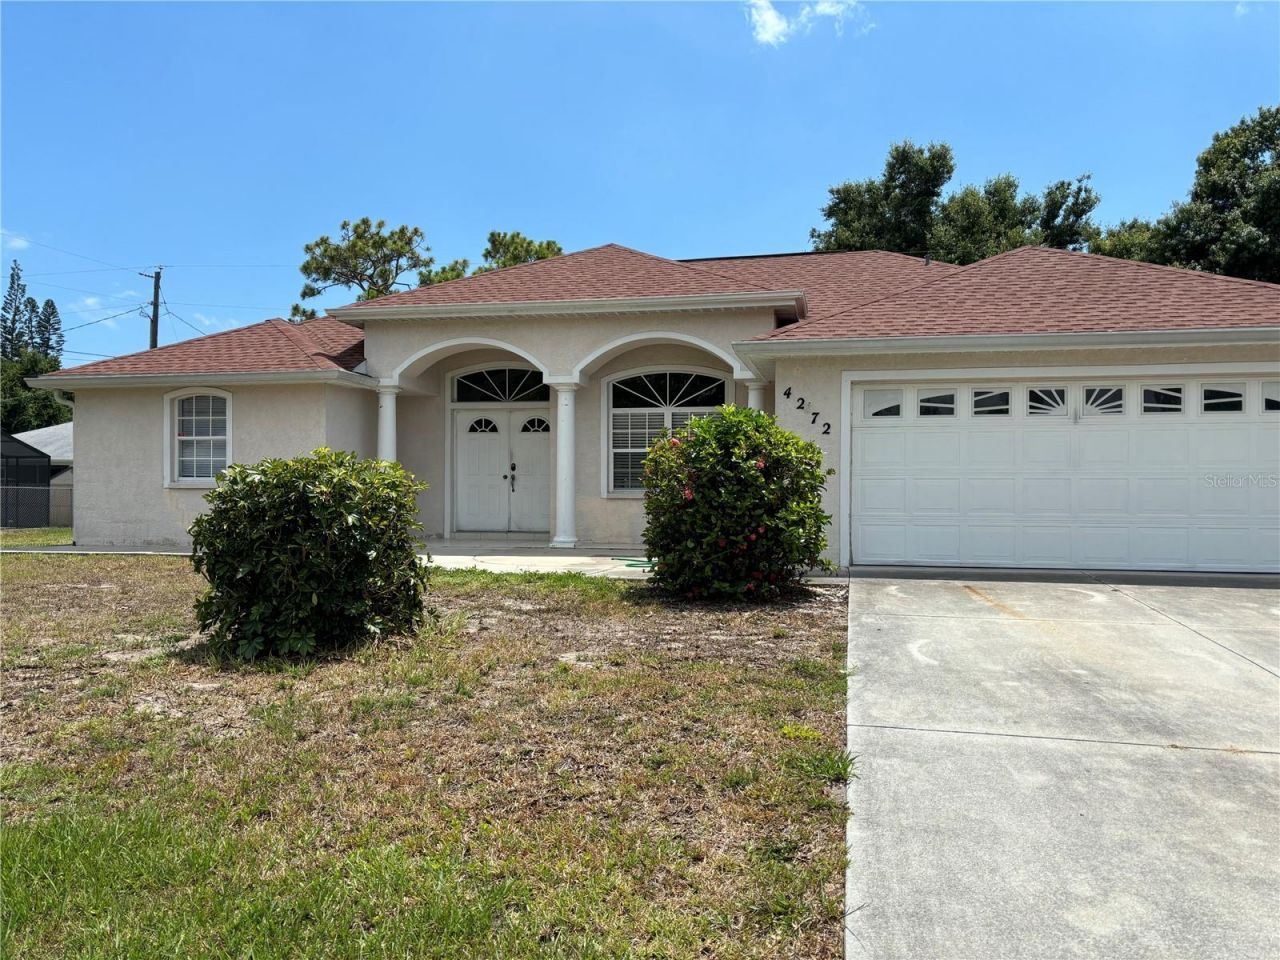
This beautiful recently remodeled 3-bedroom, 2-bath home in South Venice offers modern comfort and convenience. Featuring a newer kitchen with solid counter-tops, freshly painted interiors, and updated bathrooms throughout, this move-in ready residence includes a spacious primary bedroom with walk-in closet and an ensuite bath complete with stall shower and dual sinks. Enjoy seamless indoor-outdoor living with sliders leading from both the living room and family room to an enclosed lanai. The 2-car garage adds practical appeal, while the prime location puts you minutes from downtown Venice, Wellen Park, pristine beaches, Sharky's pier, and an array of dining and entertainment options.
Property Features
Property Type: Rental - Single Family
Cooling: Central Air
Garage: 2 car attached
Heating: Central
Lot Size: 0.28 Acres
Year Built: 1999
Amenities
Cathedral Ceiling(s)
Eat-in Kitchen
Kitchen/Family Room Combo
Solid Surface Counters
Solid Wood Cabinets
Walk-In Closet(s)
Feature Descriptions
Appliances: Dishwasher, Dryer, Microwave, Range, Refrigerator, Washer
Directions: 776 to Flamingo, right onto Panndora. House is on the left.
Flood Zone Code: X
Flooring: Ceramic Tile
Home Warranty Y/N: No
Lot Dimensions: 0.28
Patio/Porch: Covered, Screened
Pets Allowed: No
Property Attached Y/N: No
Property Sub-Type: Single Family Residence
Showing Instructions: Call Listing Agent
Utilities: Electricity Connected
Water Access Y/N: No
Windows: Blinds
Room Sizes
Living Room: 12x16
Family Room: 13x16
Kitchen: 9x11
Primary Bedroom: 12x19
Local Schools
High School: Venice Senior High
Middle School: Venice Area Middle
Elementary School: Taylor Ranch Elementary
Listed By / Shown By
Listed By
Agency Name: EXIT KING REALTY
Agency Contact: 941-497-6060
Shown By
Agent Name: Nye Mosher Schwartz, PA
Agent Phone: Cell: (954) 701-3346
Agency Title: Realty 100




Member Participants (and their affiliated licensees, if applicable) shall indicate on their websites that IDX information is provided exclusively for consumers’ personal non-commercial use, that it may not be used for any purpose other than to identify prospective properties consumers may be interested in purchasing, that the data is deemed reliable but is not guaranteed by MLS GRID, and that the use of the MLS GRID Data may be subject to an end user license agreement prescribed by the Member Participant’s applicable MLS if any and as amended from time to time. MLS GRID may, at its discretion, require use of other disclaimers as necessary to protect Member Participant, and/or their MLS from liability.
Based on information submitted to the MLS GRID. All data is obtained from various sources and may not have been verified by broker or MLS GRID. Supplied Open House Information is subject to change without notice. All information should be independently reviewed and verified for accuracy. Properties may or may not be listed by the office/agent presenting the information.
Privacy Policy / DMCA Notice / ADA Accessibility


This site is hosted, designed and copyright
© 1994 - 2026 by
Delta Media Group, Inc. -- Patent Pending --
4272 Pandora Road | MLS# A4703041
This property located at 4272 Pandora Road , Venice, FL 34293 is currently listed for rent with an asking price of $2,500 / Monthly. Search Venice real estate on www.nyesellshomes.com today.