NyeMosher Schwartz, PA

BEDS4
BATHS4 full
SQUARE FEET2,941
MLS#A12105144
STATUSActive
PROPERTY TYPEResidential - Single Family
SUBDIVISIONPINE TREE GOLF CLUBPINE TREE ESTATES
Property Description
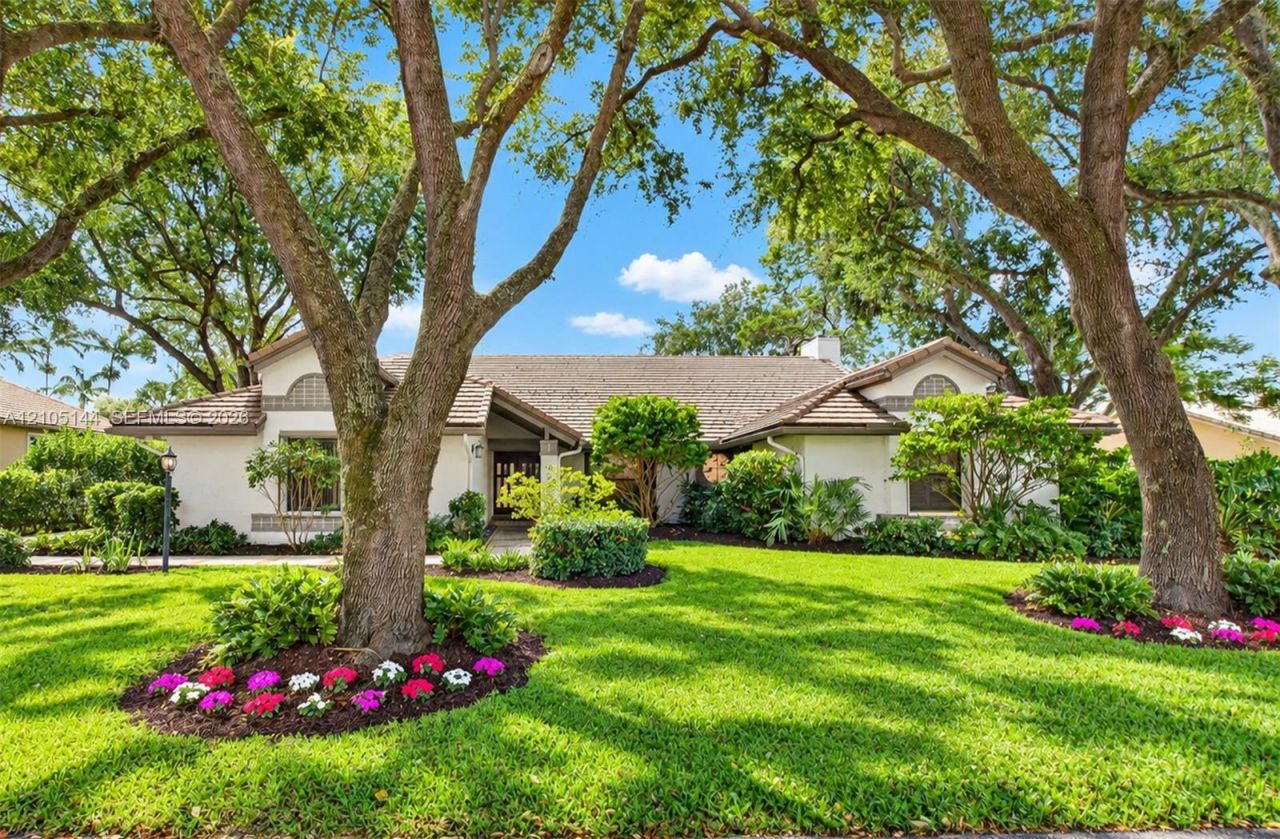
Florida Country Charm Meets South Florida Living! Tucked into the desirable gated Pine Tree Estates, this beautifully updated 4-bedroom, 4-bath home blends warm character with modern comfort. An exceptional opportunity with an assumable 3.125% mortgage, subject to lender approval & qualification. Elegant double glass doors open to soaring ceilings, durable luxury vinyl flooring, porcelain tile, plantation shutters & recessed lighting. The expansive chefs kitchen features timeless rich wood cabinetry, quartzite countertops, an oversized island, prep sink, double oven, custom pantry & generous storage, opening to a spacious great room anchored by a striking brick wood-burning fireplace. The primary suite offers a custom walk-in closet & spa retreat featuring a Kohler jetted soaking tub. Step outside to your private, fenced & screened backyard oasis featuring a gunite heated saltwater pool, spa & cabana bath for convenient access from the pool. The covered patio is a standout, with a beautiful tongue-and-groove Dade County pine ceiling, creating a warm, natural setting for year-round entertaining. Additional features include a partial-home Generac generator, full hurricane protection, dual-zone A/Cs & WHs, updated electrical panel & 2021 roof. Enjoy the privacy of lush surroundings in a pet-friendly community with low HOA & optional golf club membership. A rare blend of character, comfort & Florida living, conveniently located in Boynton Beachs hidden-gem community.
Property Features
Property Type: Residential - Single Family
Cooling: Ceiling Fan(s), Central Air
Fenced: Yes
Garage: 2 car attached
Heating: Central
Home Style: Detached, One Story
Lot Size: 0.36 Acres
Roof Type: Flat Tile
Taxes: $9,598
Year Built: 1989
Amenities
First Floor Entry
Closet Cabinetry
Cooking Island
Pantry
Split Bedroom
Volume Ceilings
Walk-In Closet(s)
Family Room
Utility/Laundry In Garage
Utility Room/Laundry
Feature Descriptions
Appliances: Dishwasher, Disposal, Dryer, Electric Range, Electric Water Heater, Microwave, Refrigerator, Washer
Community Features: Maintained Community, Mandatory Hoa, Other Membership Available
Crops Included Y/N: No
Days on Site: 5
Exterior: CBS Construction
Fencing: Fenced
Flooring: Carpet, Tile, Vinyl
HOA Fee: 173/ Monthly
Home Warranty Y/N: No
Laundry: In Garage, Utility Room/Laundry
Lease Considered Y/N: No
Listing Terms: All Cash, Conventional, FHA, VA Loan
Lot: 1/4 To Less Than 1/2 Acre Lot
Other Equipment: Partial Permanent Generator
Parcel#: 00424525030002020
Parking: Driveway
Parking Notes: Driveway
Patio/Porch: Patio
Pool: In Ground
Property Attached Y/N: No
Property Sub-Type: Single Family Residence
Security: Smoke Detector
Sewer: Septic Tank
Spa: Yes
Special View Info: Pool
Water: Municipal Water
Window: Partial Impact Glass, Partial Panel Shutters/Awnings
Local Schools
High School: Boynton Beach Community High
Middle School: Congress Community
Listed By / Shown By
Listed By
Agency Name: Realty 100

Shown By
Agent Name: Nye Mosher Schwartz, PA
Agent Phone: Cell: (954) 701-3346
Estimate Your Payment
Estimated Payment
$ 4,097.41 per month $2,915.49 Principal & Interest $799.83 Property Tax $382.08 Homeowner's InsuranceChange Payment Information


Privacy Policy / DMCA Notice / ADA Accessibility


This site is hosted, designed and copyright
© 1994 - 2026 by
Delta Media Group, Inc. -- Patent Pending --
4256 Gleneagles Dr | MLS# A12105144
This single family home located at 4256 Gleneagles Dr, Boynton Beach, FL 33436 is currently listed for sale by Realty 100, with an asking price of $1,310,000. This property was built in 1989 and has 4 bedrooms and 4 full baths with 2941 sq. ft. Gleneagles Dr is located in the PINE TREE GOLF CLUBPINE TREE ESTATES subdivision. Search PINE TREE GOLF CLUBPINE TREE ESTATES real estate on www.nyesellshomes.com today.