NyeMosher Schwartz, PA

BEDS3
BATHS2 full
SQUARE FEET1,678
MLS#B26095432
STATUSActive
PROPERTY TYPERental - Single Family
SUBDIVISIONPORT ST LUCIE SECTION 33
Property Description
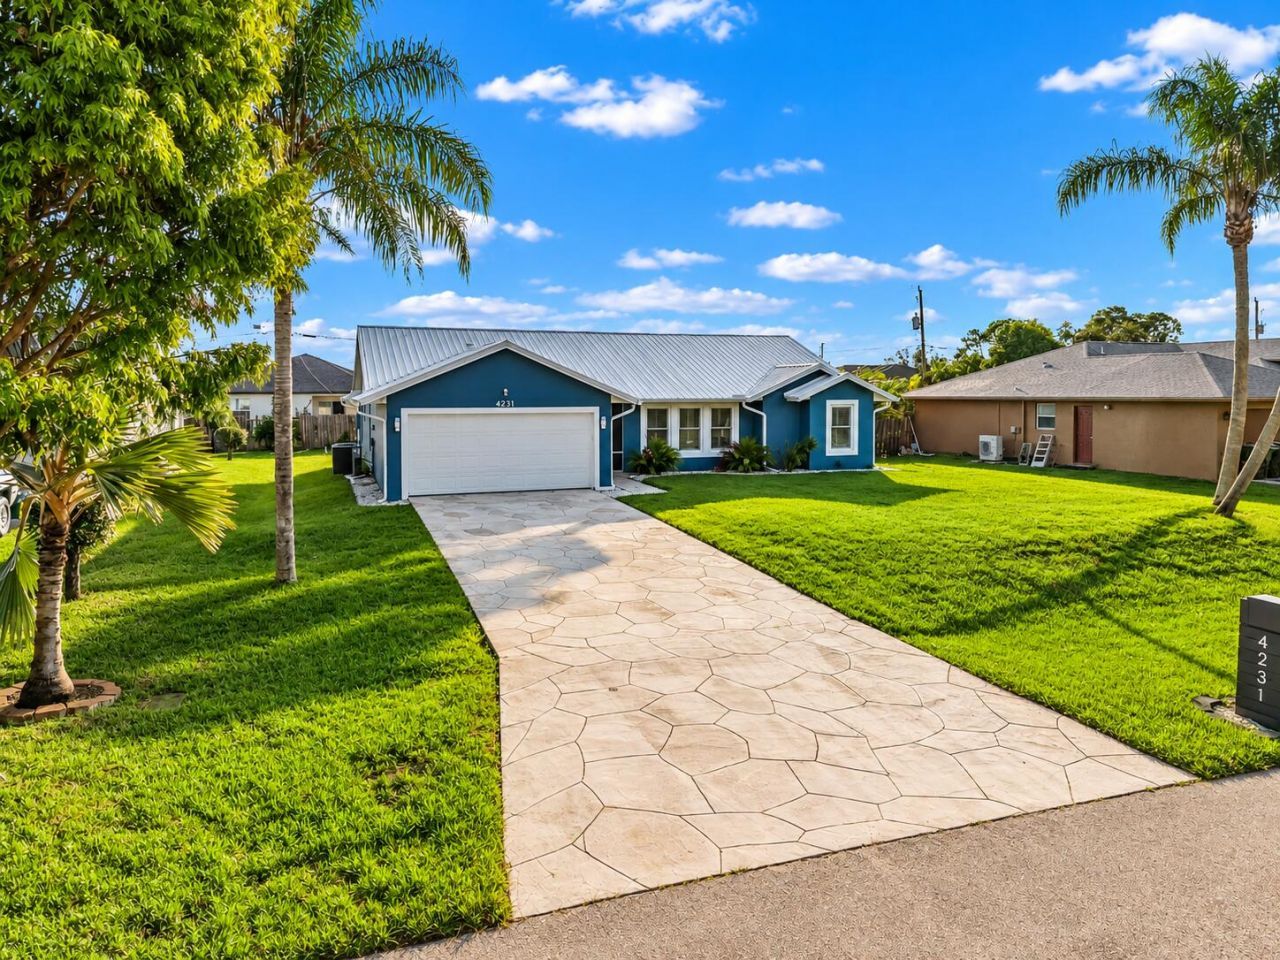
Who says renting means you have to settle? If you're looking for a beautiful home with a little luxury, plenty of comfort, and a place you'll truly enjoy coming home to, this 3-bedroom, 2-bath home in Southwest Port St. Lucie may be just what you've been searching for! From the moment you walk in, you'll notice the warmth and charm, with beautiful luxury vinyl plank flooring, plantation shutters, custom touches, and updated lighting throughout. The kitchen offers stainless steel LG appliances and plenty of space to make yourself at home. You'll especially love the spacious primary suite with custom closets and a beautifully remodeled bathroom featuring a gorgeous rainfall shower. And imagine coming home after a long day, pouring yourself a glass of wine, and relaxing on your oversized 300 square-foot screened lanai, or enjoying a quiet Sunday morning with your coffee and a good book. With a newer metal roof, energy-efficient A/C, impact windows (except the kitchen pass-through), and NO HOA, this home has so much to offer! Close to shopping, restaurants, major highways, and the Treasure Coast beaches. This isn't just another rental, it's a place you'll be proud to call home! Schedule your private showing and come see for yourself!
Property Features
Property Type: Rental - Single Family
Cooling: Central Air, Ceiling Fan(s), Electric
Garage: 2 car attached
Heating: Central, Electric
Lot Size: 0.23 Acres
Roof Type: Metal
Stories: 1.0
Year Built: 1994
Amenities
Built-in Features
High Ceilings
Pantry
Walk-In Closet(s)
Bedroom Layout - Split
Closet Cabinetry
Custom Mirrors
Cabana Bath
Garden
Feature Descriptions
Appliances: Dryer, Dishwasher, Electric Range, Ice Maker, Microwave, Oven, Refrigerator, Washer
Association Amenities: None
Deposit Information: FIRST, LAST, SECURITY, RENTERS INS, CLEANING FEE, CTL, RENTSPREE, 3 MONTHS INCOME VER. DRIVERS LIC.
Door Features: French Doors
Exterior: CBS
Fencing: Partial
Flooring: Ceramic Tile, Vinyl
Furnished: Unfurnished
Laundry: Inside, Laundry Room
Parcel#: 342066016240004
Parking: Attached Garage, Attached, Driveway, Open, On Street, Garage
Parking Notes: Attached Garage, Attached, Driveway, Open, On Street, G
Patio/Porch: Patio - Covered, Patio - Screened, Patio
Pet Fee: 500
Pets Allowed: Yes, Call, Pet Restrictions Possible
Rental Term: Annual (1 Year or More)
Restrictions: No Smoking
Security: yes
Security: Security System Leased
Sewer: Septic Tank
Special View Info: Garden
SQFT Living: 1678
Tenant Pays: Cable TV, Electricity, Hot Water, Insurance, Pest Control, Trash Collection, Water
Total Rooms: 7
Utilities: Cable Available, Electricity Not Available, Water Available
Utilities: Cable Available, Electricity Not Available, Water Available
Waterfront Features: None
Windows: Storm Window(s), Shutters
Room Sizes
Kitchen: 10.11 X 10.6 Level Main
Living Room: 13.7 X 14.11 Level Main
Primary Bedroom: 21.9 X 11.11 Level Main
Bedroom 2: 14.6 X 11.4 Level Main
Bedroom 3: 11.5 X 11.3 Level Main
Family Room: 14.11 X 12.5 Level Main
Other: 9.11 X 27.5 Level Main
Local Schools
High School: Treasure Coast
Middle School: Allapattah Flats K-8
Elementary School: Bayshore
Listed By / Shown By
Listed By
Agency Name: Keller Williams Realty - Wellington
Agency Phone: 561-472-1236
Shown By
Agent Name: Nye Mosher Schwartz, PA
Agent Phone: Cell: (954) 701-3346
Agency Title: Realty 100



Privacy Policy / DMCA Notice / ADA Accessibility


This site is hosted, designed and copyright
© 1994 - 2026 by
Delta Media Group, Inc. -- Patent Pending --
4231 SW Jive Street | MLS# B26095432
This property located at 4231 SW Jive Street, Port Saint Lucie, FL 34953 is currently listed for rent with an asking price of $2,900 / Annual (1 Year or More). Search Port Saint Lucie real estate on www.nyesellshomes.com today.