NyeMosher Schwartz, PA

BEDS3
BATHS2 full 1 partial
SQUARE FEET2,338
MLS#TB8536238
STATUSActive
PROPERTY TYPEResidential - Single Family
SUBDIVISIONLAKE ASHTON GOLF CLUB
Property Description
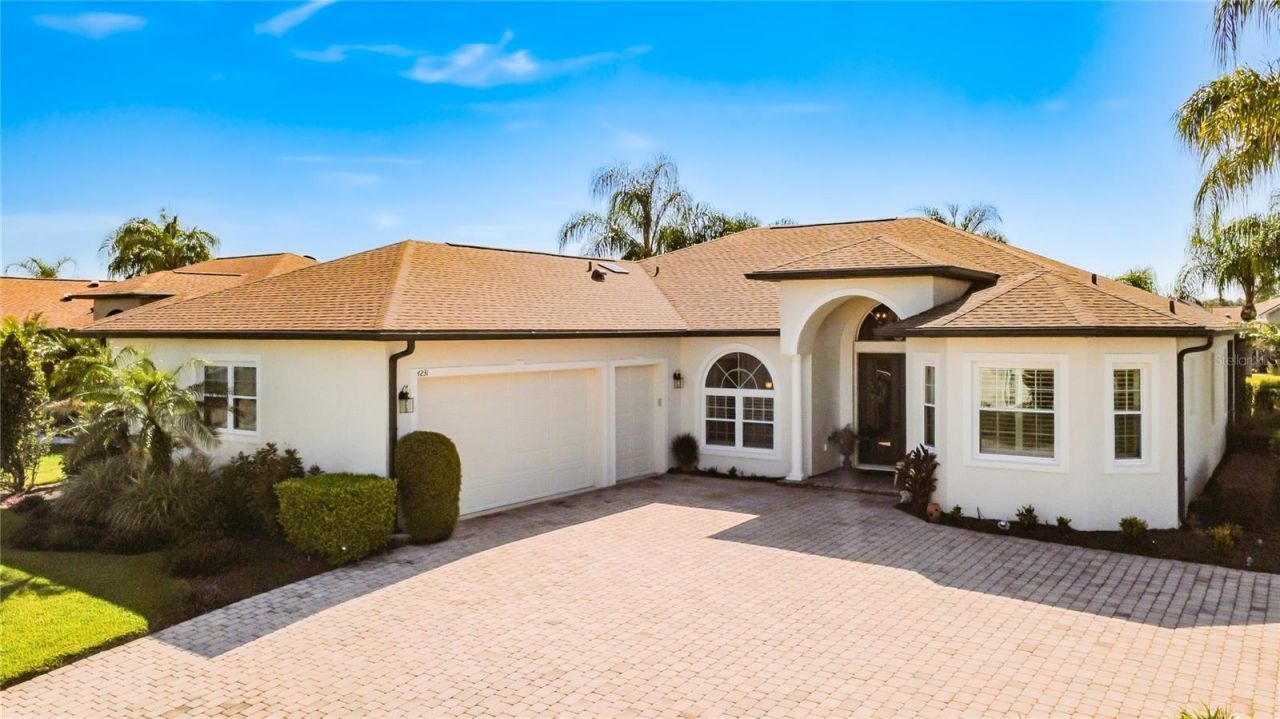
Florida resort-style living awaits in the highly sought-after 55+ Lake Ashton Golf Community!Welcome to this beautifully maintained 3-bedroom, 2.5-bath pool home, perfectly situated on an oversized corner lot in one of Central Florida's premier guard-gated communities. With a private pool, golf cart garage, major recent upgrades, and an incredible selection of community amenities, this home offers everything you need to start enjoying the Florida lifestyle from day one.From the moment you arrive, the home's circular driveway, lush tropical landscaping, and fresh exterior paint create outstanding curb appeal. A dedicated golf cart garage provides added convenience for enjoying the community!Inside, you'll find a bright, spacious, and inviting floor plan featuring ceramic tile flooring throughout, soaring ceilings, and an elegant tray ceiling in the great room. The open layout is ideal for both everyday living and entertaining, while the versatile den/bonus room provides the perfect space for a home office, hobby room, reading room, or additional living area.For music and entertainment lovers, the home features a built-in 12-speaker whole-home audio system, allowing you to enjoy your favorite music throughout the house.One of the true highlights of this home is the seamless indoor-outdoor living. Triple sliding glass doors open the great room to a spacious covered lanai and an expansive paver pool deck with a large private swimming pool, all protected by a screened enclosure. Surrounded by beautiful tropical landscaping, this private backyard oasis is made for morning coffee, afternoon swims, evening cocktails, and entertaining family and friends year-round.Many of the home's major updates have already been completed, providing valuable peace of mind for the next owner. Recent improvements include a NEW ROOF (2025), A/C SYSTEM (2024), and FRESH EXTERIOR PAINT (2025). The home also features a security system and has been meticulously maintained, making it truly move-in ready.And the lifestyle doesn't stop at your front door. Lake Ashton offers an incredible selection of resort-style amenities, including championship golf courses and a pro shop, 24-hour guard-gated security, indoor and outdoor resort-style pools with spas, on-site dining, a movie theater, bowling alley, fitness and recreation facilities, RV and boat storage, and an active calendar of clubs, activities, and social events.Whether you're searching for a full-time Florida residence, winter retreat, or the perfect place to enjoy an active retirement, this property delivers the space, privacy, amenities, and lifestyle you've been looking for.This Lake Ashton home is ready for its next owner. Schedule your private showing today!
Property Features
Property Type: Residential - Single Family
Cooling: Central Air
Garage: 2 car attached
Heating: Central, Electric
Home Style: Contemporary
Lot Size: 0.28 Acres
Roof Type: Shingle
Stories: 1.0
Taxes: $8,772
Year Built: 2006
Amenities
Ceiling Fans(s)
High Ceilings
Open Floorplan
Primary Bedroom Main Floor
Solid Surface Counters
Split Bedroom
Thermostat
Tray Ceiling(s)
Walk-In Closet(s)
Outdoor Shower
Private Mailbox
Rain Gutters
Sliding Doors
Sprinkler Metered
Feature Descriptions
Additional Rooms: Attic, Breakfast Room Separate, Den/Library/Office, Great Room, Inside Utility
Appliances: Dishwasher, Disposal, Electric Water Heater, Exhaust Fan, Microwave, Range, Refrigerator, Water Softener
Association Amenities: Clubhouse, Fitness Center, Gated, Golf Course, Handicap Modified, Maintenance, Pool, Racquetball, Recreation Facilities, Security, Shuffleboard Court, Spa/Hot Tub, Storage, Tennis Court(s)
Community Features: Association Recreation - Owned, Clubhouse, Deed Restrictions, Dog Park, Fitness Center, Gated Community - Guard, Golf Carts OK, Golf, Handicap Modified, Pool, Racquetball, Restaurant, Tennis Court(s), Street Lights
Directions: US-27 N take a left turn on Thompson Nursery Rd in 1.7 miles take a left turn into Lake Ashton. Once in community go straight till the dead end and turn left on Ashton Club Dr in 0.1 mi make a slight right on Ashton Palms Dr. in 305 ft make a right on Coc
Exterior: Block, Stucco
Flood Zone Code: X
Flooring: Ceramic Tile
Foundation: Slab
HOA Fee: 55/ Annually
HOA Y/N: Yes
Home Warranty Y/N: No
Hot Tub: Yes
Listing Terms: Cash, Conventional, VA Loan
Lot: Corner Lot, City Limits, Landscaped, Near Golf Course, Paved
Lot Dimensions: 0.28
Number of Pets: 2
Other Equipment: Irrigation Equipment
Ownership: Fee Simple
Parking: Circular Driveway, Driveway, Garage Door Opener, Golf Cart Garage, Golf Cart Parking, Oversized
Parking Notes: Circular Driveway, Driveway, Garage Door Opener, Golf
Patio/Porch: Covered, Deck, Enclosed, Patio, Porch, Screened
Pets Allowed: Yes
Pets Restrictions: 2 Traditional Pets per Household
Pool: Gunite, Heated, In Ground, Lighting, Pool Sweep, Screen Enclosure
Property Attached Y/N: No
Property Sub-Type: Single Family Residence
Security: Gated Community, Security System Owned, Smoke Detector(s)
Senior Community: Yes
Sewer: Public Sewer
Showing Instructions: Appointment Only, Combination Lock Box, ShowingTime
Special Sale Provisions: None
Special View Info: Water
Swimming Pool: Yes
Utilities: BB/HS Internet Available, Cable Connected, Electricity Connected, Fire Hydrant, Phone Available, Public, Sewer Connected, Sprinkler Meter, Underground Utilities, Water Connected
Vegetation: Mature Landscaping
Water: Public
Water Access: Lake
Water Access Y/N: Yes
Zoning: RES
Room Sizes
Bedroom 2: 14x13
Bedroom 3: 14x12
Dining Room: 11x11
Kitchen: 14x12
Living Room: 20x19
Primary Bedroom: 20x14
Bonus Room: 16x15
Dinette: 12x11
Foyer: 8x7
Listed By / Shown By
Listed By
Agency Name: CHARLES RUTENBERG REALTY INC
Agency Contact: 866-580-6402
Shown By
Agent Name: Nye Mosher Schwartz, PA
Agent Phone: Cell: (954) 701-3346
Agency Title: Realty 100

Estimate Your Payment
Estimated Payment
$ 2,190.74 per month $1,290.61 Principal & Interest $731.00 Property Tax $169.14 Homeowner's InsuranceChange Payment Information



Member Participants (and their affiliated licensees, if applicable) shall indicate on their websites that IDX information is provided exclusively for consumers’ personal non-commercial use, that it may not be used for any purpose other than to identify prospective properties consumers may be interested in purchasing, that the data is deemed reliable but is not guaranteed by MLS GRID, and that the use of the MLS GRID Data may be subject to an end user license agreement prescribed by the Member Participant’s applicable MLS if any and as amended from time to time. MLS GRID may, at its discretion, require use of other disclaimers as necessary to protect Member Participant, and/or their MLS from liability.
Based on information submitted to the MLS GRID. All data is obtained from various sources and may not have been verified by broker or MLS GRID. Supplied Open House Information is subject to change without notice. All information should be independently reviewed and verified for accuracy. Properties may or may not be listed by the office/agent presenting the information.
Privacy Policy / DMCA Notice / ADA Accessibility


This site is hosted, designed and copyright
© 1994 - 2026 by
Delta Media Group, Inc. -- Patent Pending --
4231 Coconut Drive | MLS# TB8536238
This single family home located at 4231 Coconut Drive , Lake Wales, FL 33859 is currently listed for sale with an asking price of $579,900. This property was built in 2006 and has 3 bedrooms and 2 full and 1 partial baths with 2338 sq. ft. Coconut Drive is located in the LAKE ASHTON GOLF CLUB subdivision. Search LAKE ASHTON GOLF CLUB real estate on www.nyesellshomes.com today.