NyeMosher Schwartz, PA

BEDS4
BATHS3 full
SQUARE FEET1,831
MLS#TB8519422
STATUSPending
PROPERTY TYPEResidential - Single Family
SUBDIVISIONMEADOW POINTE 04 PRCL J
Property Description
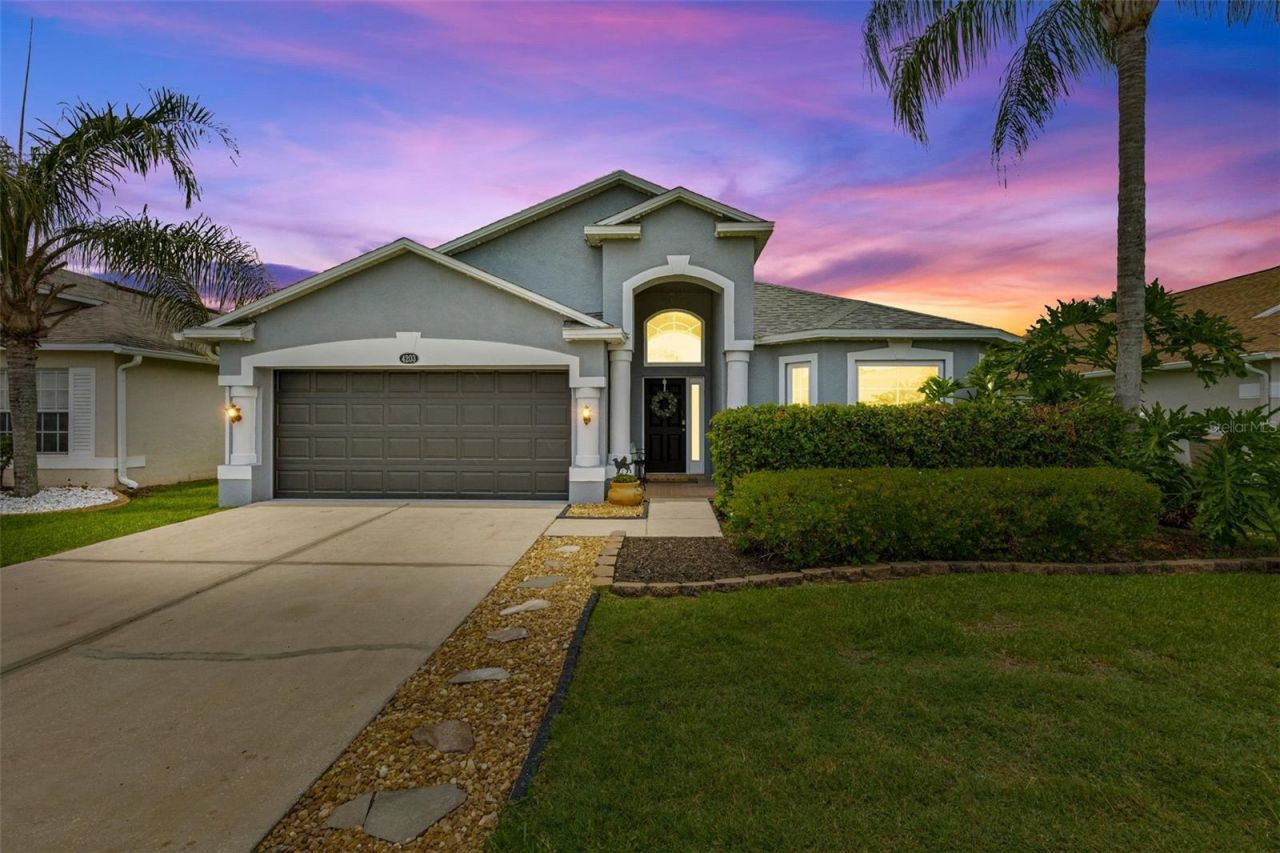
Virtually Staged. Welcome to your private Florida retreat in the heart of Wesley Chapel! Located in the highly desirable gated community of Whinsenton Place within Meadow Pointe IV. This beautifully updated 4 bedroom, 3 bathroom home offers 1,831 square feet of thoughtfully designed living space with breathtaking pond and conservation views and no rear neighbors.From the moment you arrive, you'll appreciate the home's curb appeal, updated exterior, and peaceful setting. Inside, the open-concept floor plan features soaring cathedral ceilings, abundant natural light, and a split-bedroom layout that provides privacy and functionality for families and guests alike. Luxury laminate and porcelain tile flooring flow throughout the entire home with no carpet anywhere.The stunning kitchen has been fully remodeled with quartz countertops, a large center island, 42-inch shaker cabinets, stainless steel appliances, and ample workspace for entertaining and everyday living. The spacious living area seamlessly connects to the oversized hurricane-rated sliding glass doors, creating an indoor-outdoor lifestyle that truly captures the best of Florida living.Retreat to the owner's suite featuring custom a closet system and a beautifully remodeled en-suite bath. All three bathrooms have been updated, including extensive renovations to both the primary bath and the other two full baths.Step outside to one of the home's most impressive features, an oversized screened and covered lanai overlooking tranquil pond and conservation views. With no rear neighbors and the home's east facing orientation, you'll enjoy shaded evenings and spectacular sunset views from your backyard oasis.Major updates provide peace of mind, including: Roof replaced in 2021 Hurricane-impact windows and sliders installed in 2023 Water heater replaced in 2025 Updated bathrooms and custom closet systems Modern flooring throughoutResidents enjoy access to Meadow Pointe's exceptional amenities, including multiple clubhouses, resort-style pools, fitness centers, playgrounds, basketball courts, lighted tennis courts, pickleball courts, walking trails, and year-round community events.Conveniently located just minutes from The Shops at Wiregrass, Tampa Premium Outlets, The Grove, KRATE at the Grove, Costco, Sam's Club, top-rated restaurants, entertainment, and over 100 dining options. Easy access to I-75, SR-56, and SR-54 makes commuting a breeze. Nearby medical facilities include AdventHealth, Moffitt Cancer Center, VA Hospital, USF Health, and the new Johns Hopkins facility under development.Low HOA of only $104 per year includes trash service and gated community access.This move-in-ready home combines modern updates, a premium lot, outstanding amenities, and an unbeatable Wesley Chapel location. Schedule your private showing today and experience everything this exceptional property has to offer.
Property Features
Property Type: Residential - Single Family
Cooling: Central Air
Fenced: Yes
Garage: 2 car attached
Heating: Central
Home Style: Contemporary
Lot Size: 0.14 Acres
Roof Type: Shingle
Stories: 1.0
Taxes: $5,251
Year Built: 2006
Amenities
Cathedral Ceiling(s)
Ceiling Fans(s)
High Ceilings
Open Floorplan
Primary Bedroom Main Floor
Solid Surface Counters
Split Bedroom
Stone Counters
Thermostat
Walk-In Closet(s)
Window Treatments
Private Yard
Rain Gutters
Sliding Doors
Feature Descriptions
Appliances: Dishwasher, Disposal, Dryer, Electric Water Heater, Microwave, Range, Washer
Association Amenities: Basketball Court, Clubhouse, Fitness Center, Park, Tennis Court(s)
Community Features: Buyer Approval Required, Clubhouse, Deed Restrictions, Fitness Center, Gated Community - No Guard, Playground, Pool, Sidewalks, Tennis Court(s)
Days on Site: 60
Directions: HEAD EAST ON SR 54 TURN RIGHT ONTO MEADOWPOINT TURN LEFT ONTO WHINSETON DR. TURN RIGHT ONTO EDENROCK PL. HOME IS ON THE RIGHT.
Exterior: Stucco
Fencing: Fenced, Other
Fireplace: Electric, Living Room
Fireplace Y/N: Yes
Flood Zone Code: X
Flooring: Laminate, Tile
Foundation: Block, Slab
HOA Fee: 104/ Annually
HOA Y/N: Yes
Home Warranty Y/N: No
Listing Terms: Cash, Conventional, FHA, VA Loan
Lot: Conservation Area, Cul-De-Sac, Sidewalk, Street Dead-End, Paved
Lot Dimensions: 0.14
Other Equipment: Irrigation Equipment, Private Yard
Ownership: Fee Simple
Parking: Driveway, Garage Door Opener, Off Street
Parking Notes: Driveway, Garage Door Opener, Off Street
Patio/Porch: Covered, Patio, Rear Porch, Screened
Pets Allowed: Yes
Pets Restrictions: Buyers agent responsibility to check HOA pet restrictions
Property Attached Y/N: No
Property Sub-Type: Single Family Residence
Security: Gated Community, Security System, Smoke Detector(s)
Sewer: Public Sewer
Showing Instructions: Gate Code Required, No Lockbox, ShowingTime
Special Sale Provisions: None
Utilities: Cable Available, Electricity Connected, Fiber Optics, Public, Sewer Connected, Underground Utilities, Water Connected
Vegetation: Trees/Landscaped
Water: Public
Water Access Y/N: No
Water View: Pond
Windows: Aluminum Frames, Double Pane Windows, ENERGY STAR Qualified Windows, Insulated Windows, Rods, Storm Window(s), Window Treatments
Zoning: MPUD
Room Sizes
Primary Bedroom: 16x12
Bedroom 2: 13x11
Bedroom 3: 12x12
Bedroom 4: 11x12
Dining Room: 10x14
Kitchen: 18x12
Living Room: 25x14
Balcony/Porch/Lanai: 20x26
Local Schools
High School: Wesley Chapel High-PO
Middle School: Thomas E Weightman Middle-PO
Elementary School: Double Branch Elementary
Listed By / Shown By
Listed By
Agency Name: EMORYS ROCK REALTY POWERED BY SELLSTATE
Agency Contact: 813-404-2286
Shown By
Agent Name: Nye Mosher Schwartz, PA
Agent Phone: Cell: (954) 701-3346
Agency Title: Realty 100

Estimate Your Payment
Estimated Payment
$ 1,469.65 per month $912.48 Principal & Interest $437.58 Property Tax $119.58 Homeowner's InsuranceChange Payment Information



Member Participants (and their affiliated licensees, if applicable) shall indicate on their websites that IDX information is provided exclusively for consumers’ personal non-commercial use, that it may not be used for any purpose other than to identify prospective properties consumers may be interested in purchasing, that the data is deemed reliable but is not guaranteed by MLS GRID, and that the use of the MLS GRID Data may be subject to an end user license agreement prescribed by the Member Participant’s applicable MLS if any and as amended from time to time. MLS GRID may, at its discretion, require use of other disclaimers as necessary to protect Member Participant, and/or their MLS from liability.
Based on information submitted to the MLS GRID. All data is obtained from various sources and may not have been verified by broker or MLS GRID. Supplied Open House Information is subject to change without notice. All information should be independently reviewed and verified for accuracy. Properties may or may not be listed by the office/agent presenting the information.
Privacy Policy / DMCA Notice / ADA Accessibility


This site is hosted, designed and copyright
© 1994 - 2026 by
Delta Media Group, Inc. -- Patent Pending --
4203 Edenrock Place Place | MLS# TB8519422
This single family home located at 4203 Edenrock Place Place, Wesley Chapel, FL 33543 is currently listed for sale with an asking price of $410,000. This property was built in 2006 and has 4 bedrooms and 3 full baths with 1831 sq. ft. Edenrock Place Place is located in the MEADOW POINTE 04 PRCL J subdivision. Search MEADOW POINTE 04 PRCL J real estate on www.nyesellshomes.com today.