NyeMosher Schwartz, PA

BEDS2
BATHS1 full
SQUARE FEET870
MLS#TB8560609
STATUSActive
PROPERTY TYPEResidential - Single Family
SUBDIVISIONRUSSELL PARK
Property Description
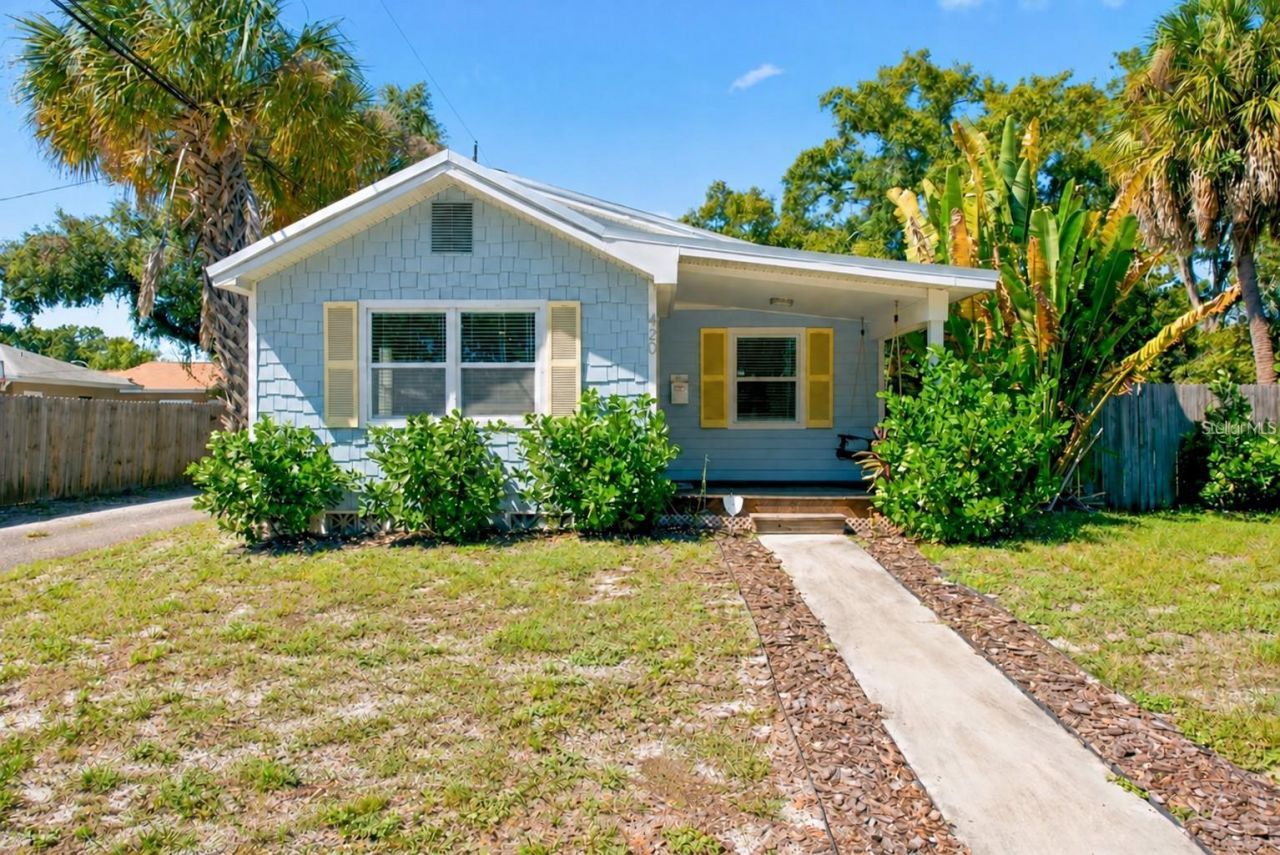
Classic charm, thoughtful updates, and an oversized yard come together in this two-bedroom, one-bath home in Central Oak Park, approximately 15 minutes from the beach and less than 10 minutes from downtown St. Petersburg. Nearby access to the SunRunner bus adds a convenient public transportation option for exploring the city and heading toward the beaches. The homes intentional and thoughtful furnishings convey to new owner. This home feels larger than its recorded square footage thanks to an open layout and 9-foot ceilings, with crown molding throughout the main living space.A spacious covered front porch with a swing welcomes you home, offering the perfect spot for morning coffee or unwinding at the end of the day. Inside, oak hardwood flooring and abundant natural light complement an open layout that connects the living area to the updated kitchen. Custom soft-close cabinetry, granite countertops, Samsung stainless steel appliances, and breakfast bar seating make the kitchen both stylish and functional. There is room for new owner to separate the livingroom and kitchen with a smaller dining set for a more formal out of kitchen dining space. A stackable washer and dryer add everyday convenience, while the updated bathroom features a glass-enclosed subway-tile shower.Extensive renovations completed in 2018 included a metal roof, concrete board siding, new windows, and updates to the electrical and plumbing systems. The HVAC was updated in 2024, with an Ecobee smart thermostat and surge protection adding comfort and practicality.Out back, a deck with a covered pergola creates an inviting space for outdoor dining and entertaining. The fully fenced double lot offers an oversized backyard with room to garden, play, or explore possibilities for a future pool or expansion, subject to applicable approvals. A detached one-car garage, side alley access, and additional parking complete the property.With welcoming outdoor spaces, substantial updates, and a location close to downtown and the beach, this Central Oak Park home offers a comfortable setting to enjoy the St. Petersburg lifestyle.With preferred lender, Jonathan Ferrante with Bluewater Mortgage, 1 pt lender credit provided to buyer for closing costs or rate buy down.
Property Features
Property Type: Residential - Single Family
Cooling: Central Air
Fenced: Yes
Heating: Central
Lot Size: 0.15 Acres
Roof Type: Metal
Stories: 1.0
Taxes: $3,616
Year Built: 1927
Amenities
Solid Wood Cabinets
Stone Counters
Thermostat
Window Treatments
Hurricane Shutters
Private Mailbox
Sidewalk
Storage
Feature Descriptions
Appliances: Microwave, Range, Refrigerator
Days on Site: 12
Directions: 5th ave north traveling west turn south on 41st then loop around on 4th ave n, then turn left ( north ) and the home will be on your left hand side after passing the alley.
Exterior: Cement Siding
Fencing: Wood
Flood Zone Code: X
Flooring: Wood
Foundation: Other
Home Warranty Y/N: No
Listing Terms: Cash, Conventional, FHA, USDA Loan, VA Loan
Lot Dimensions: 0.15
Ownership: Fee Simple
Patio/Porch: Front Porch, Rear Porch
Pets Allowed: Yes
Pets Restrictions: No restrictions
Property Attached Y/N: No
Property Sub-Type: Single Family Residence
Sewer: Public Sewer
Showing Instructions: See Remarks, ShowingTime
Special Sale Provisions: None
Utilities: Public
Water: Public
Water Access Y/N: No
Windows: Blinds
Room Sizes
Living Room: 22x14
Primary Bedroom: 13x10
Bathroom 1: 7x6
Bedroom 2: 9.5x10
Local Schools
High School: St. Petersburg High-PN
Middle School: Azalea Middle-PN
Elementary School: Mount Vernon Elementary-PN
Listed By / Shown By
Listed By
Agency Name: REALTY ONE GROUP INNOVATION
Agency Contact: 561-501-0055
Shown By
Agent Name: Nye Mosher Schwartz, PA
Agent Phone: Cell: (954) 701-3346
Agency Title: Realty 100

Estimate Your Payment
Estimated Payment
$ 1,245.30 per month $834.59 Principal & Interest $301.33 Property Tax $109.38 Homeowner's InsuranceChange Payment Information



Member Participants (and their affiliated licensees, if applicable) shall indicate on their websites that IDX information is provided exclusively for consumers’ personal non-commercial use, that it may not be used for any purpose other than to identify prospective properties consumers may be interested in purchasing, that the data is deemed reliable but is not guaranteed by MLS GRID, and that the use of the MLS GRID Data may be subject to an end user license agreement prescribed by the Member Participant’s applicable MLS if any and as amended from time to time. MLS GRID may, at its discretion, require use of other disclaimers as necessary to protect Member Participant, and/or their MLS from liability.
Based on information submitted to the MLS GRID. All data is obtained from various sources and may not have been verified by broker or MLS GRID. Supplied Open House Information is subject to change without notice. All information should be independently reviewed and verified for accuracy. Properties may or may not be listed by the office/agent presenting the information.
Privacy Policy / DMCA Notice / ADA Accessibility


This site is hosted, designed and copyright
© 1994 - 2026 by
Delta Media Group, Inc. -- Patent Pending --
420 40th Street N | MLS# TB8560609
This single family home located at 420 40th Street N, Saint Petersburg, FL 33713 is currently listed for sale with an asking price of $375,000. This property was built in 1927 and has 2 bedrooms and 1 full baths with 870 sq. ft. 40th Street N is located in the RUSSELL PARK subdivision. Search RUSSELL PARK real estate on www.nyesellshomes.com today.