NyeMosher Schwartz, PA

BEDS3
BATHS3 full
SQUARE FEET1,931
MLS#A4702518
STATUSActive
PROPERTY TYPEResidential - Single Family
SUBDIVISIONCAPE CORAL
Property Description
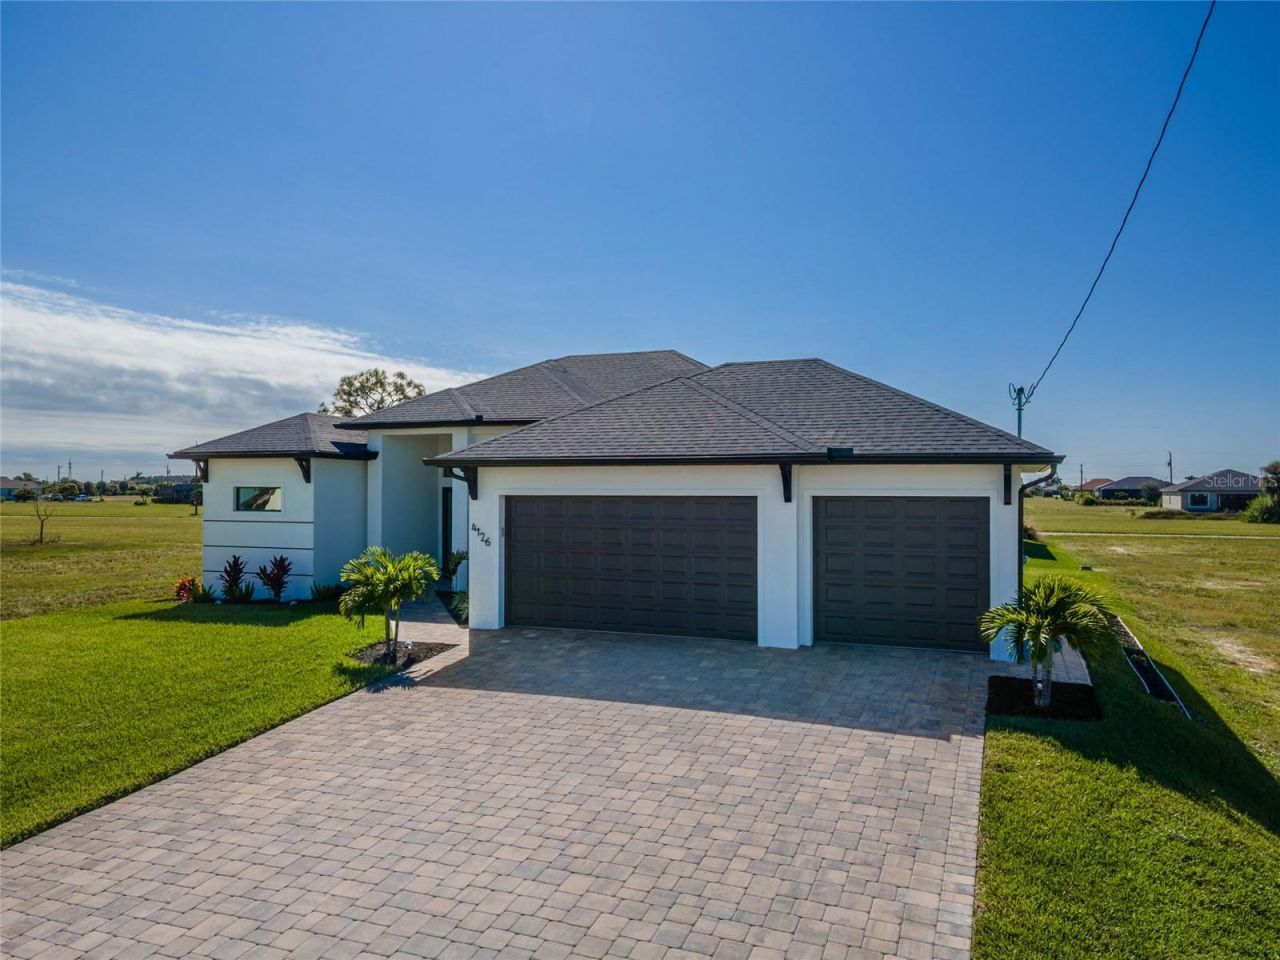
Virtually Staged. CUSTOM CAPE CORAL HOME | NO HOA | NO FLOOD INSURANCE REQUIRED PER LOMA | OVERSIZED 3-CAR GARAGE | ROOM FOR A POOL. Built as a personal forever home by owners with 30 years of construction experience, this exceptional residence was created with an emphasis on quality, durability and storm resistance. From the foundation to the finishes, the difference is in how this home was built. Construction features include a 5-inch slab, concrete-filled walls, metal studs, hurricane-rated windows and doors, elevated foundation, advanced roofing and drainage, and high-end HVAC.Inside, imported Italian porcelain tile, custom cabinetry, smart appliances, extensive electrical upgrades and TV pre-wiring reflect the same attention to detail. The thoughtfully designed single-level floor plan features no steps, wide doorways and walk-in showers, offering comfortable and accessible living without sacrificing style.BOATERS, CAR COLLECTORS AND TRUCK OWNERS, TAKE NOTE. The oversized 3-car garage with a 9-foot opening offers exceptional depth and height for large trucks, a trailered boat and car-lift possibilities. Designed with boating and automotive enthusiasts in mind, this is garage space that is difficult to find in a traditional residential home.The generous homesite provides room to design a custom pool, spa and outdoor living area, allowing the next owner to create a backyard retreat tailored to their own style. Pool proposals are available. With NO HOA, enjoy additional flexibility without the restrictions or recurring fees of an association. The property is elevated above the floodplain, and its LOMA certificate indicates no flood insurance is required.What truly distinguishes this home is what cannot always be captured in photographs. The owners built it for themselves, selecting materials and construction methods for long-term quality rather than builder-grade shortcuts. Extensive construction information, plans, warranties, flood-elevation documentation and material records are available, providing an unusual level of transparency into how the property was constructed.For buyers searching for a custom Cape Coral home with no HOA, no required flood insurance per LOMA, room for a pool, hurricane-rated features and exceptional garage space for boats, trucks or collector cars, this property offers a rare combination of craftsmanship, flexibility and Florida functionality.Built with intention. Built for Florida. Built to last.
Property Features
Property Type: Residential - Single Family
Cooling: Central Air
Garage: 3 car attached
Heating: Electric
Lot Size: 0.23 Acres
Roof Type: Shingle
Stories: 1.0
Taxes: $6,484
Year Built: 2024
Amenities
Built-in Features
Ceiling Fans(s)
Walk-In Closet(s)
None
Feature Descriptions
Appliances: Bar Fridge, Cooktop, Dishwasher, Disposal, Refrigerator, Washer
Days on Site: 3
Directions: From Burnt Store Rd N, head west on Durden Pkwy, turn left onto Old Burnt Store Rd N, then turn right onto NW 39th St. 4126 NW 39th St will be on the left
Exterior: Stucco
Fireplace: Insert
Fireplace Y/N: Yes
Flood Zone Code: AE
Flooring: Ceramic Tile
Foundation: Slab
Home Warranty Y/N: No
Lot Dimensions: 0.23
Number of Septics: 1
Number of Wells: 1
Other Equipment: None
Ownership: Fee Simple
Property Attached Y/N: No
Property Sub-Type: Single Family Residence
Security: Security System
Sewer: Septic Needed
Showing Instructions: Supra Lock Box
Special Sale Provisions: None
Utilities: Cable Connected, Electricity Available
Water: Well
Water Access Y/N: No
Windows: Thermal Windows
Zoning: R1
Room Sizes
Foyer: 7x5
Living Room: 15x19
Dining Room: 12x10
Kitchen: 11x12
Primary Bedroom: 14x22
Bedroom 2: 11x11
Bedroom 3: 12x11
Bathroom 1: 6x8
Bathroom 2: 6x6
Primary Bathroom: 12x14
Listed By / Shown By
Listed By
Agency Name: COLDWELL BANKER REALTY
Agency Contact: 239-263-3300
Shown By
Agent Name: Nye Mosher Schwartz, PA
Agent Phone: Cell: (954) 701-3346
Agency Title: Realty 100

Estimate Your Payment
Estimated Payment
$ 2,073.33 per month $1,355.37 Principal & Interest $540.33 Property Tax $177.63 Homeowner's InsuranceChange Payment Information



Member Participants (and their affiliated licensees, if applicable) shall indicate on their websites that IDX information is provided exclusively for consumers’ personal non-commercial use, that it may not be used for any purpose other than to identify prospective properties consumers may be interested in purchasing, that the data is deemed reliable but is not guaranteed by MLS GRID, and that the use of the MLS GRID Data may be subject to an end user license agreement prescribed by the Member Participant’s applicable MLS if any and as amended from time to time. MLS GRID may, at its discretion, require use of other disclaimers as necessary to protect Member Participant, and/or their MLS from liability.
Based on information submitted to the MLS GRID. All data is obtained from various sources and may not have been verified by broker or MLS GRID. Supplied Open House Information is subject to change without notice. All information should be independently reviewed and verified for accuracy. Properties may or may not be listed by the office/agent presenting the information.
Privacy Policy / DMCA Notice / ADA Accessibility


This site is hosted, designed and copyright
© 1994 - 2026 by
Delta Media Group, Inc. -- Patent Pending --
4126 NW 39th Street | MLS# A4702518
This single family home located at 4126 NW 39th Street, Cape Coral, FL 33993 is currently listed for sale with an asking price of $609,000. This property was built in 2024 and has 3 bedrooms and 3 full baths with 1931 sq. ft. NW 39th Street is located in the CAPE CORAL subdivision. Search CAPE CORAL real estate on www.nyesellshomes.com today.