NyeMosher Schwartz, PA

BEDS3
BATHS2 full
SQUARE FEET1,983
MLS#A12070739
STATUSActive
PROPERTY TYPEResidential - Single Family
SUBDIVISIONPORT MALABAR UNIT 25
Property Description
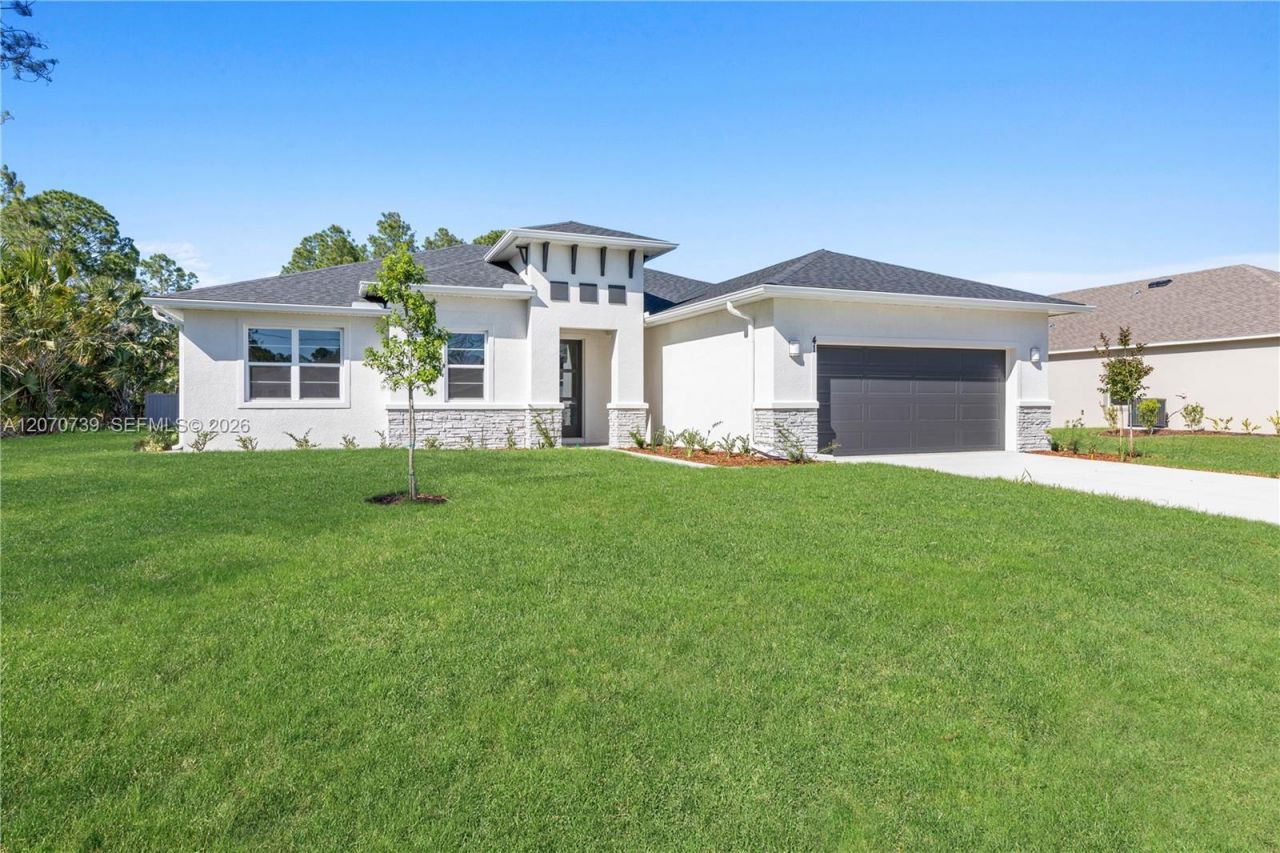
No HOA, No CDD. Standard upgrades include: Energy Star SS Appliances, top-of-the-line 15-16 Seer AC, luxury tile plank flooring, quartz countertops, LED lighting, 36 soft-close cabinets, an open floor plan with 94 ceilings and a tray ceiling in the master, an electric water heater, a covered lanai, an irrigation system, an owned water softener, rain gutters over the septic area, hurricane shutters, and low-E double-pane energy-efficient windows. Photos are from a previously built model.
Property Features
Property Type: Residential - Single Family
Cooling: Central Air, Electric
Garage: 2 car attached
Heating: Central, Electric
Home Style: Attached, One Story
Lot Size: 0.24 Acres
Roof Type: Shingle
Taxes: $585
Year Built: 2025
Amenities
First Floor Entry
Entrance Foyer
Laundry Tub
Pantry
Split Bedroom
Den/Library/Office
Great Room
Utility Room/Laundry
Lighting
Feature Descriptions
Appliances: Dishwasher, Disposal, Electric Range, Electric Water Heater, Microwave, Refrigerator, Self Cleaning Oven
Community Features: None
Crops Included Y/N: No
Exterior: Concrete Block Construction, Stucco
Flooring: Tile
Home Warranty Y/N: Yes
Laundry: Laundry Tub, Utility Room/Laundry, Washer/Dryer Hook-Up
Lease Considered Y/N: No
Listing Terms: All Cash, Conventional, FHA, VA Loan
Lot: Less Than 1/4 Acre Lot
Other Equipment: Automatic Garage Door Opener
Parcel#: 29-37-31-GV-1281-8
Parking: Additional Spaces Available, Driveway
Parking Notes: Additional Spaces Available, Driveway
Property Attached Y/N: No
Property Sub-Type: Single Family Residence
Security: Smoke Detector
Sewer: Septic Tank
Special View Info: None
Water: Well
Window: Complete Panel Shutters/Awnings, Hurricane Shutters
Listed By / Shown By
Listed By
Agency Name: Arium Real Estate, LLC
Agency Phone: 321-209-0828
Shown By
Agent Name: Nye Mosher Schwartz, PA
Agent Phone: Cell: (954) 701-3346
Agency Title: Realty 100

Estimate Your Payment
Estimated Payment
$ 1,017.63 per month $856.62 Principal & Interest $48.75 Property Tax $112.26 Homeowner's InsuranceChange Payment Information


Privacy Policy / DMCA Notice / ADA Accessibility


This site is hosted, designed and copyright
© 1994 - 2026 by
Delta Media Group, Inc. -- Patent Pending --
412 Vanguard St SE | MLS# A12070739
This single family home located at 412 Vanguard St SE , Palm Bay, FL 32909 is currently listed for sale with an asking price of $384,900. This property was built in 2025 and has 3 bedrooms and 2 full baths with 1983 sq. ft. Vanguard St SE is located in the PORT MALABAR UNIT 25 subdivision. Search PORT MALABAR UNIT 25 real estate on www.nyesellshomes.com today.