NyeMosher Schwartz, PA

BEDS3
BATHS2 full 1 partial
SQUARE FEET2,360
MLS#TB8537754
STATUSActive
PROPERTY TYPEResidential - Townhouse
SUBDIVISIONAZEELE
Property Description
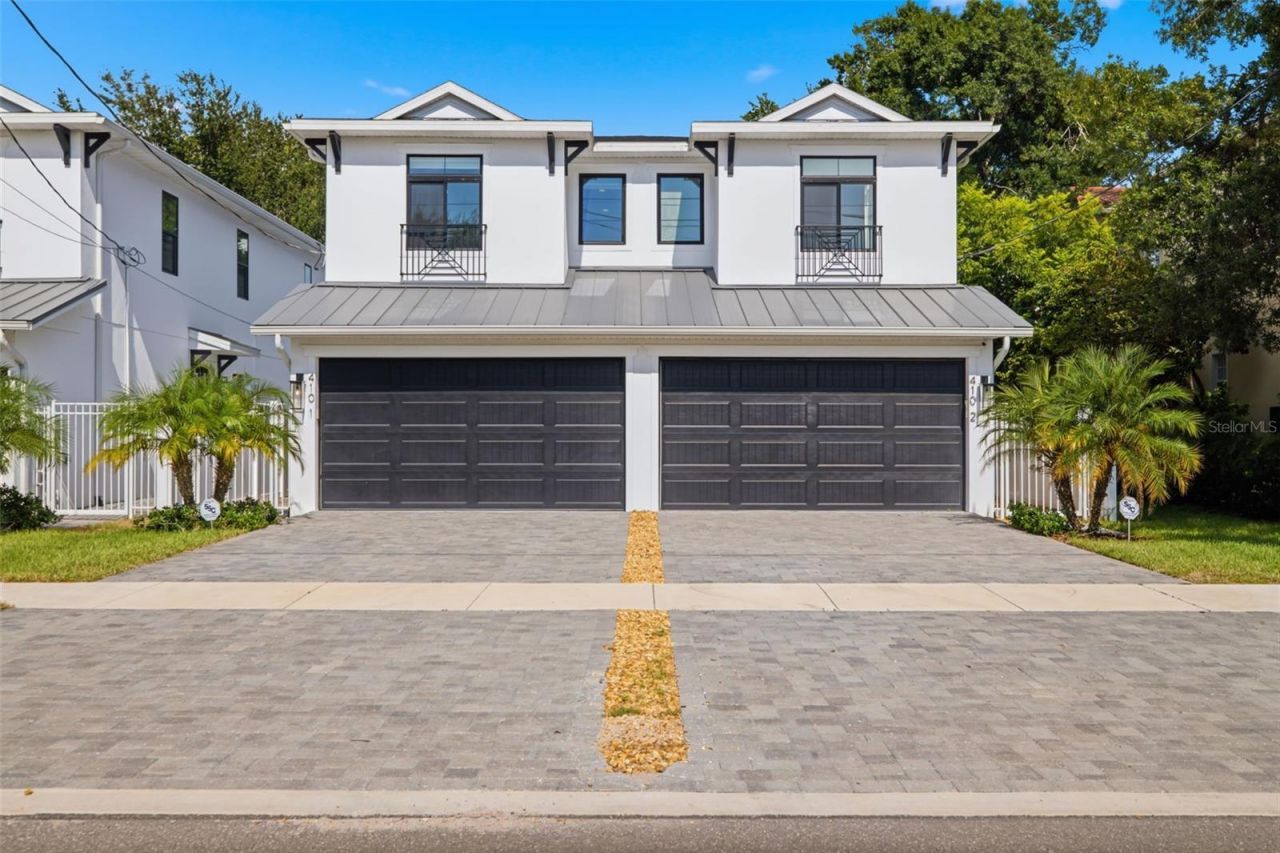
Luxury living meets an exceptional South Tampa location at 410 S Habana Avenue #1, a beautifully designed three-bedroom, 2.5-bath single-family attached residence offering 2,384 square feet of living space. Built in 2023, this home combines high-end finishes, generous indoor-outdoor living, and the rare benefit of no HOA. The first floor features a dedicated office and a bright, open-concept great room and dining area that flow into the chef's kitchen. Custom shaker cabinetry extends to the ceiling alongside white quartz countertops, a Kohler farmhouse sink, pot filler, and Viking appliances, including a gas cooktop. A walk-in pantry and oversized center island with wine refrigerator complete the space. French doors open to an 18-foot covered lanai clad in silver travertine and plumbed for a future outdoor kitchen. Beyond the lanai, an approximately 20-foot private, fully fenced, hardscaped backyard offers plenty of room for a future pool, fire pit, play area or garden, a rare amount of outdoor space for attached living in South Tampa. Upstairs, two generously sized bedrooms accompany the spacious primary suite. The primary suite features two walk-in closets with custom built-ins and a spa-inspired bath with dual sinks, makeup vanity, private water closet, and a spacious walk-in shower with rain head. A full laundry room with cabinetry and sink adds everyday functionality. Impact-rated windows, a tankless gas water heater, 8-foot interior doors, and designer finishes complete the home. Just off Swann Avenue, in the heart of South Tampa, the home is approximately one mile from Hyde Park Village, two miles from Bayshore Boulevard, less than three miles from downtown Tampa and Water Street, and less than six miles from Tampa International Airport. Zoned for Mitchell Elementary, Wilson Middle and Plant High School, this central location puts some of Tampa's best dining, shopping and entertainment within minutes. With an oversized one-car garage, private fenced backyard, luxury finishes and no HOA, this home offers a rare combination of space, style and location in South Tampa.
Property Features
Property Type: Residential - Townhouse
Cooling: Central Air
Fenced: Yes
Garage: 1 car attached
Heating: Central
Lot Size: 0.08 Acres
Roof Type: Metal, Shingle
Stories: 2.0
Taxes: $7,089
Year Built: 2023
Amenities
High Ceilings
Kitchen/Family Room Combo
Open Floorplan
PrimaryBedroom Upstairs
Solid Surface Counters
Walk-In Closet(s)
Window Treatments
French Doors
Feature Descriptions
Additional Rooms: Den/Library/Office
Appliances: Built-In Oven, Dishwasher, Disposal, Dryer, Microwave, Range Hood, Refrigerator, Tankless Water Heater, Washer, Wine Refrigerator
Builder: TB Homes
Community Features: Sidewalks
Directions: From Kennedy heading East > Turn right onto S MacDill Ave > Turn left onto W Azeele St > Turn right onto S Habana Ave. No sign on property.
Exterior: Block, Stucco, Frame
Fencing: Fenced, Vinyl
Flood Zone Code: X
Flooring: Hardwood, Tile
Foundation: Slab
Home Warranty Y/N: No
Listing Terms: Cash, Conventional
Lot: Landscaped, Paved
Lot Dimensions: 0.08
Model: Habana City Homes
Other Equipment: Irrigation Equipment
Ownership: Fee Simple
Parking: Driveway, Garage Door Opener, Ground Level, Oversized
Parking Notes: Driveway, Garage Door Opener, Ground Level, Oversized
Patio/Porch: Covered, Rear Porch
Pets Allowed: Yes
Pets Restrictions: Buyer to verify all details.
Property Attached Y/N: Yes
Property Sub-Type: Townhouse
Security: Security System
Sewer: Public Sewer
Showing Instructions: 24 Hour Notice, Appointment Only, Lockbox, ShowingTime
Special Sale Provisions: None
Utilities: Public
Vegetation: Trees/Landscaped
Water: Public
Water Access Y/N: No
Zoning: RM-16
Local Schools
High School: Plant-HB
Middle School: Wilson-HB
Elementary School: Mitchell-HB
Listed By / Shown By
Listed By
Agency Name: PREMIER SOTHEBYS INTL REALTY
Agency Contact: 813-217-5288
Shown By
Agent Name: Nye Mosher Schwartz, PA
Agent Phone: Cell: (954) 701-3346
Agency Title: Realty 100

Estimate Your Payment
Estimated Payment
$ 3,070.22 per month $2,192.18 Principal & Interest $590.75 Property Tax $287.29 Homeowner's InsuranceChange Payment Information



Member Participants (and their affiliated licensees, if applicable) shall indicate on their websites that IDX information is provided exclusively for consumers’ personal non-commercial use, that it may not be used for any purpose other than to identify prospective properties consumers may be interested in purchasing, that the data is deemed reliable but is not guaranteed by MLS GRID, and that the use of the MLS GRID Data may be subject to an end user license agreement prescribed by the Member Participant’s applicable MLS if any and as amended from time to time. MLS GRID may, at its discretion, require use of other disclaimers as necessary to protect Member Participant, and/or their MLS from liability.
Based on information submitted to the MLS GRID. All data is obtained from various sources and may not have been verified by broker or MLS GRID. Supplied Open House Information is subject to change without notice. All information should be independently reviewed and verified for accuracy. Properties may or may not be listed by the office/agent presenting the information.
Privacy Policy / DMCA Notice / ADA Accessibility


This site is hosted, designed and copyright
© 1994 - 2026 by
Delta Media Group, Inc. -- Patent Pending --
410 S Habana Avenue, Unit 1 | MLS# TB8537754
This townhouse located at 410 S Habana Avenue, Unit 1, Tampa, FL 33609 is currently listed for sale with an asking price of $985,000. This property was built in 2023 and has 3 bedrooms and 2 full and 1 partial baths with 2360 sq. ft. S Habana Avenue, Unit 1 is located in the AZEELE subdivision. Search AZEELE real estate on www.nyesellshomes.com today.