NyeMosher Schwartz, PA

BEDS3
BATHS2 full 2 partial
SQUARE FEET2,280
MLS#TB8535121
STATUSActive
PROPERTY TYPEResidential - Townhouse
SUBDIVISION404 S MELVILLE TWNHMS
Property Description
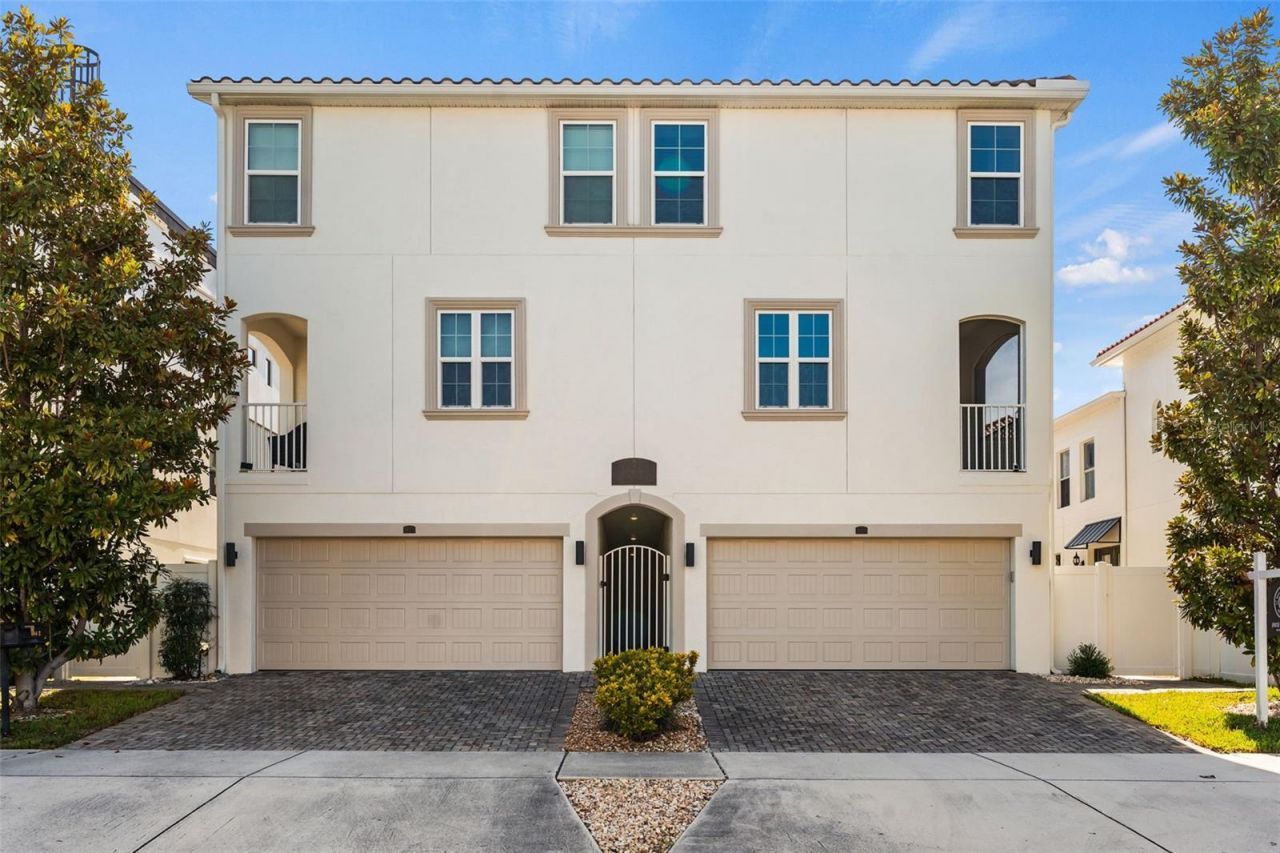
Discover refined South Tampa living in this custom-built luxury townhome, ideally located on a beautiful block and within a short walking distance from Hyde Park Village, Bayshore Boulevard, and the vibrant SoHo district. Designed with timeless elegance and modern functionality in mind, this beautifully appointed residence offers 3 bedrooms, 2 full bathrooms, 2 half bathrooms, and thoughtfully curated, useable, living spaces that effortlessly balance everyday comfort with sophisticated entertaining. A private gated walkway and fully screened lanai/patio welcomes you inside, where the first level features a versatile flex space ideal for a media room, home office, fitness studio, or additional living area. A convenient half bathroom, featuring Spanish tile and wainscoting, and direct access to the spacious two-car private garage complete the first floor, while additional driveway parking provides ample space for multiple additional vehicles. The second level serves as the heart of the home, showcasing an expansive open-concept layout designed for effortless entertaining. At the center is a chef-inspired kitchen appointed with stainless steel appliances, Cambria counters, and oversized kitchen island with a lifetime transferable warranty, a unique and timeless glass tile backsplash, a five-burner gas cooktop, abundant cabinetry, generous prep space, and a full sized walk-in pantry flowing seamlessly into the dining area and spacious living room. Just beyond the kitchen, an oversized screened-in balcony creates the perfect setting for morning coffee, outdoor dining, or unwinding at the end of the day. An additional half bathroom, also with Spanish tile and wainscoting, adds convenience to this level. Retreat to the third floor, where the luxurious primary suite offers a spacious walk-in closet with built-in cabinets and a beautifully appointed en-suite bathroom with a large shower featuring a rain shower head and private water closet. Two additional bedrooms share a well-appointed full hallway bathroom with classic subway tile, while the conveniently located laundry room enhances everyday functionality. Thoughtful architectural details elevate the home's timeless appeal, including crown molding and plantation shutters throughout, while double-pane hurricane-impact windows provide peace of mind, energy efficiency, and abundant natural light. Combining quality craftsmanship with an exceptional location just minutes from South Tampa's premier shopping, dining, waterfront recreation, and entertainment, this residence presents a rare opportunity to experience luxury living in one of Tampa's most desirable neighborhoods. In addition, this home also features a Generac whole home gas standby generator, which provides the added security and functionality of full home generator power during any power outages, a very rare luxury to find in a townhome.
Property Features
Property Type: Residential - Townhouse
Cooling: Central Air
Garage: 2 car attached
Heating: Central
Lot Size: 0.05 Acres
Roof Type: Tile
Stories: 3.0
Taxes: $11,162
Year Built: 2019
Amenities
Ceiling Fans(s)
Crown Molding
Eat-in Kitchen
Open Floorplan
Thermostat
Balcony
French Doors
Rain Gutters
Sidewalk
Feature Descriptions
Appliances: Convection Oven, Dishwasher, Disposal, Dryer, Microwave, Refrigerator, Washer
Community Features: Buyer Approval Required, Deed Restrictions
Days on Site: 1
Directions: East at the intersection of W Kennedy Blvd and and S Howard Ave, south onto S Melville Ave, residence is on the left.
Exterior: Block, Frame
Flood Zone Code: X
Flooring: Wood
Foundation: Slab
HOA Fee: 400/ Monthly
HOA Y/N: Yes
Home Warranty Y/N: No
Listing Terms: Cash, Conventional
Lot Dimensions: 0.05
Other Equipment: Irrigation Equipment
Ownership: Fee Simple
Pets Allowed: Yes
Pets Restrictions: Buyer to verify all pet restrictions with the association.
Property Attached Y/N: No
Property Sub-Type: Townhouse
Sewer: Public Sewer
Showing Instructions: Supra Lock Box, Lock Box Electronic-CBS Code Required, ShowingTime
Special Sale Provisions: None
Utilities: Cable Connected, Electricity Connected, Natural Gas Connected, Sewer Connected, Water Connected
Water: Public
Water Access Y/N: No
Zoning: PD
Local Schools
High School: Plant-HB
Middle School: Wilson-HB
Elementary School: Mitchell-HB
Listed By / Shown By
Listed By
Agency Name: BELL HENDERSON REAL ESTATE
Agency Contact: 813-931-5000
Shown By
Agent Name: Nye Mosher Schwartz, PA
Agent Phone: Cell: (954) 701-3346
Agency Title: Realty 100

Estimate Your Payment
Estimated Payment
$ 3,699.12 per month $2,448.12 Principal & Interest $930.17 Property Tax $320.83 Homeowner's InsuranceChange Payment Information



Member Participants (and their affiliated licensees, if applicable) shall indicate on their websites that IDX information is provided exclusively for consumers’ personal non-commercial use, that it may not be used for any purpose other than to identify prospective properties consumers may be interested in purchasing, that the data is deemed reliable but is not guaranteed by MLS GRID, and that the use of the MLS GRID Data may be subject to an end user license agreement prescribed by the Member Participant’s applicable MLS if any and as amended from time to time. MLS GRID may, at its discretion, require use of other disclaimers as necessary to protect Member Participant, and/or their MLS from liability.
Based on information submitted to the MLS GRID. All data is obtained from various sources and may not have been verified by broker or MLS GRID. Supplied Open House Information is subject to change without notice. All information should be independently reviewed and verified for accuracy. Properties may or may not be listed by the office/agent presenting the information.
Privacy Policy / DMCA Notice / ADA Accessibility


This site is hosted, designed and copyright
© 1994 - 2026 by
Delta Media Group, Inc. -- Patent Pending --
404 S Melville Avenue, Unit 4 | MLS# TB8535121
This townhouse located at 404 S Melville Avenue, Unit 4, Tampa, FL 33606 is currently listed for sale with an asking price of $1,099,999. This property was built in 2019 and has 3 bedrooms and 2 full and 2 partial baths with 2280 sq. ft. S Melville Avenue, Unit 4 is located in the 404 S MELVILLE TWNHMS subdivision. Search 404 S MELVILLE TWNHMS real estate on www.nyesellshomes.com today.