NyeMosher Schwartz, PA

BEDS2
BATHS2 full
SQUARE FEET1,384
MLS#W7888600
STATUSActive
PROPERTY TYPEResidential - Condominium
SUBDIVISIONSAGE THE CONDO
Property Description
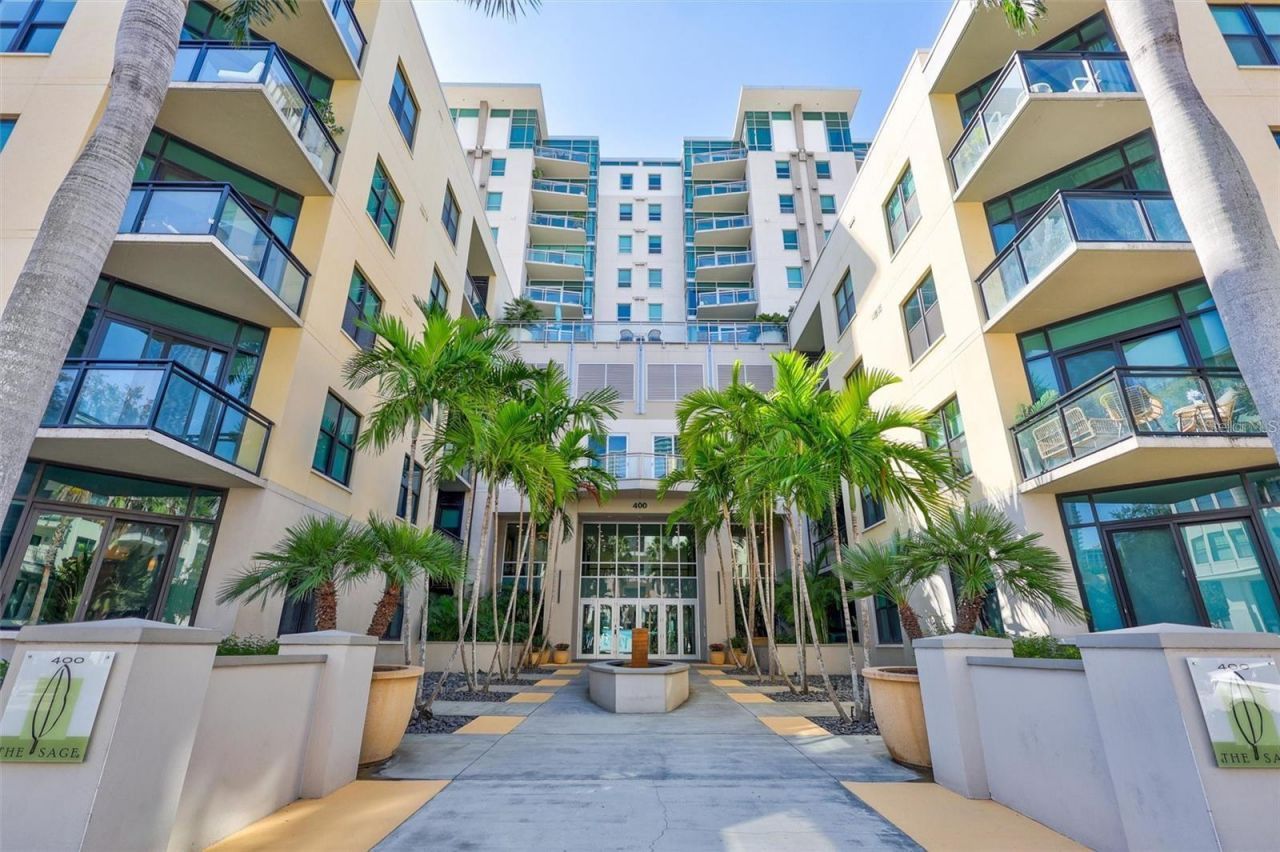
Prepare to be wowed the moment you step inside this stunning 10th-floor designer retreat at The Sage, perfectly positioned in the heart of vibrant Downtown St. Petersburg. In addition to its spacious bedrooms, the residence features a versatile bonus room, offering the perfect space for a private home office, additional storage, or a flexible area tailored to your lifestyle. Thoughtfully upgraded and beautifully appointed, this residence combines sophisticated style, an open and airy layout, and spectacular views to create an exceptional downtown living experience.The open-concept floor plan is framed by dramatic floor-to-ceiling windows, filling the home with natural light while showcasing breathtaking views of the downtown skyline and partial water views. Step outside onto your private balcony and take in the city from above-an incredible setting for morning coffee, evening cocktails, or simply enjoying the energy of downtown from the comfort of home. With its desirable south-facing orientation, the residence enjoys beautiful natural light while limiting direct sun exposure.Inside, hardwood flooring, fresh interior paint, designer finishes, and gorgeous upgrades create a polished yet inviting atmosphere. The split-bedroom floor plan provides added privacy and flexibility, making it ideal for guests, a home office, or a second bedroom. For added convenience, the owner is willing to build out a closet in the second bedroom or provide the buyer with a credit toward the closet build-out, allowing the new owner to customize the space to suit their needs.The beautifully maintained Sage building offers sought-after amenities, including a fitness center and community pool, providing the perfect balance of comfort, convenience, and resort-style living.And then there's the location. Situated in the heart of Downtown St. Pete, you'll be surrounded by everything that makes this city such an incredible place to call home-from acclaimed restaurants, cafés and nightlife to waterfront parks, museums, galleries, shopping, entertainment, and the vibrant St. Pete waterfront.Designer style, incredible views, desirable amenities, and an unbeatable downtown location-this 10th-floor residence offers the elevated St. Petersburg lifestyle you've been waiting for.
Property Features
Property Type: Residential - Condominium
Cooling: Central Air
Garage: 2 car attached
Heating: Electric
Lot Size: 1.01 Acres
Roof Type: Shingle
Stories: 1.0
Taxes: $12,466
Year Built: 2007
Amenities
Ceiling Fans(s)
Eat-in Kitchen
Open Floorplan
Solid Surface Counters
Solid Wood Cabinets
Split Bedroom
Thermostat
Sidewalk
Feature Descriptions
Additional Rooms: Inside Utility
Appliances: Dishwasher, Microwave, Range, Refrigerator
Community Features: Clubhouse, Community Mailbox, Fitness Center, Pool
Directions: 4th St S to 4th Ave S. West on 4th Ave s to building on left. Park anywhere in front of the building where it says 2 hour parking.
Exterior: Block
Flood Zone Code: X
Flooring: Wood
Foundation: Block
HOA Fee: 1112.12/ Monthly
HOA Y/N: Yes
Home Warranty Y/N: No
Listing Terms: Cash, Conventional
Lot Dimensions: 1.01
Number of Pets: 2
Ownership: Fee Simple
Pets Allowed: Cats OK, Dogs OK
Pets Restrictions: Reference Condominium Documents for pet restrictions and Guidelines.
Pets Size: Large (61-100 Lbs.)
Property Attached Y/N: No
Property Sub-Type: Condominium
Sewer: Public Sewer
Showing Instructions: Lock Box Coded, ShowingTime
Special Sale Provisions: None
Utilities: Electricity Connected, Sewer Connected, Water Connected
Water: Public
Water Access Y/N: No
Water View: Bay/Harbor - Partial
Room Sizes
Living Room: 15x12
Kitchen: 13x8
Primary Bedroom: 14x12
Listed By / Shown By
Listed By
Agency Name: INVESTMENT FLORIDA REALTY LLC
Agency Contact: 727-940-5909
Shown By
Agent Name: Nye Mosher Schwartz, PA
Agent Phone: Cell: (954) 701-3346
Agency Title: Realty 100

Estimate Your Payment
Estimated Payment
$ 3,052.62 per month $1,780.45 Principal & Interest $1,038.83 Property Tax $233.33 Homeowner's InsuranceChange Payment Information



Member Participants (and their affiliated licensees, if applicable) shall indicate on their websites that IDX information is provided exclusively for consumers’ personal non-commercial use, that it may not be used for any purpose other than to identify prospective properties consumers may be interested in purchasing, that the data is deemed reliable but is not guaranteed by MLS GRID, and that the use of the MLS GRID Data may be subject to an end user license agreement prescribed by the Member Participant’s applicable MLS if any and as amended from time to time. MLS GRID may, at its discretion, require use of other disclaimers as necessary to protect Member Participant, and/or their MLS from liability.
Based on information submitted to the MLS GRID. All data is obtained from various sources and may not have been verified by broker or MLS GRID. Supplied Open House Information is subject to change without notice. All information should be independently reviewed and verified for accuracy. Properties may or may not be listed by the office/agent presenting the information.
Privacy Policy / DMCA Notice / ADA Accessibility


This site is hosted, designed and copyright
© 1994 - 2026 by
Delta Media Group, Inc. -- Patent Pending --
400 4th Avenue S, Unit 1004 | MLS# W7888600
This condo located at 400 4th Avenue S, Unit 1004, Saint Petersburg, FL 33701 is currently listed for sale with an asking price of $800,000. This property was built in 2007 and has 2 bedrooms and 2 full baths with 1384 sq. ft. 4th Avenue S, Unit 1004 is located in the SAGE THE CONDO subdivision. Search SAGE THE CONDO real estate on www.nyesellshomes.com today.