NyeMosher Schwartz, PA

BEDS2
BATHS2 full
SQUARE FEET1,338
MLS#FC321912
STATUSActive
PROPERTY TYPEResidential - Single Family
SUBDIVISIONPALM COAST/EASTHAMPTON
Property Description
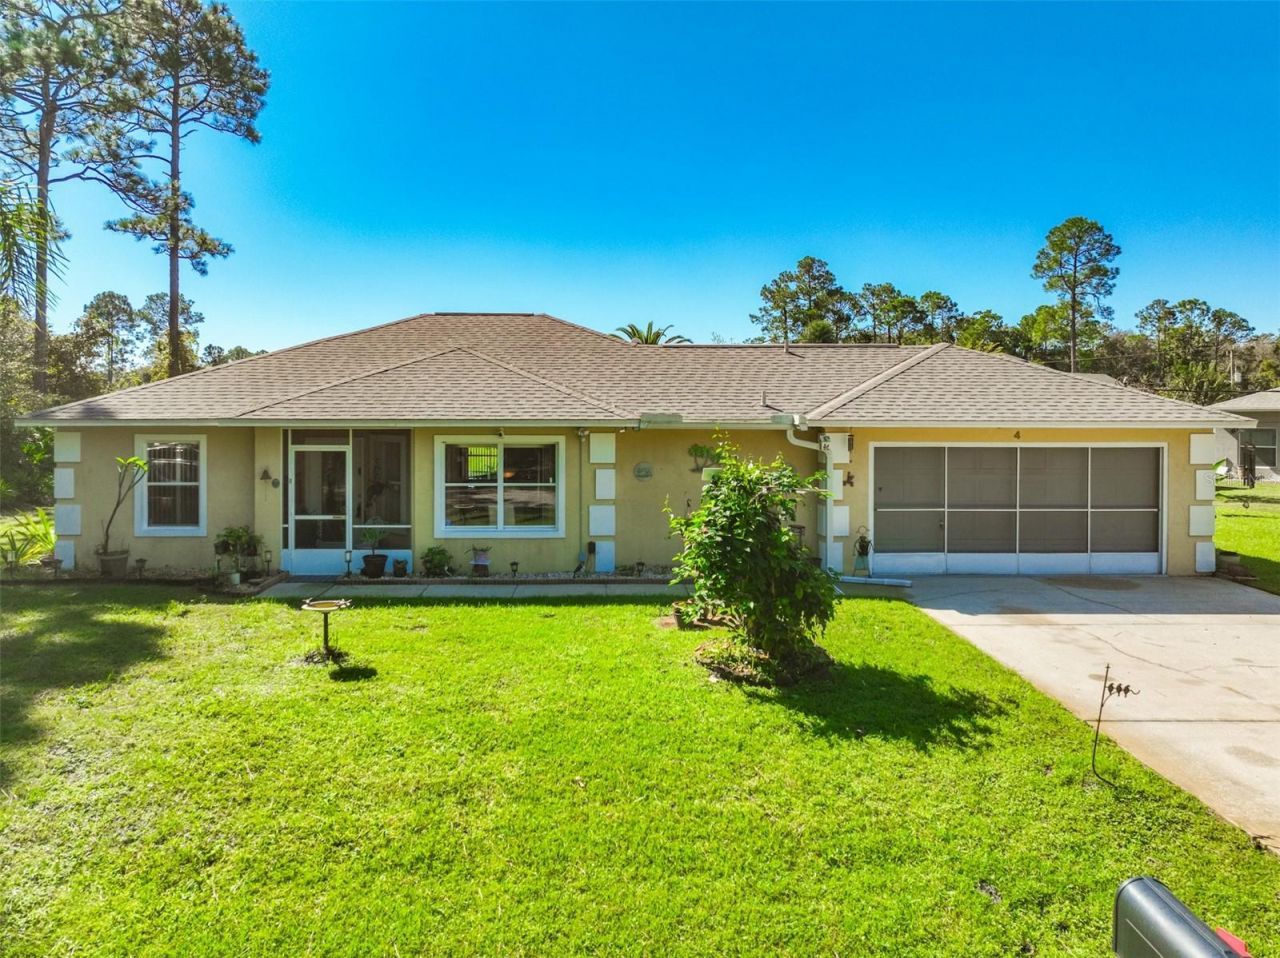
NESTLED ON A QUIET CUL-DE-SAC, this 2-bedroom, 2-bath home offers 1,338 square feet of comfortable living space on an oversized lot with endless possibilities. Inside, you'll find a thoughtfully designed floor plan featuring an interior laundry area, pantry, and a convenient built-in office nook perfect for working from home or managing daily tasks.The spacious primary suite includes direct access to a private porch,with an open-air shower, creating the perfect spot to enjoy your morning coffee or unwind in the evening. Relax year-round in the screened lanai, complete with a hot tub and utility sink, making it an ideal space for entertaining or enjoying Florida's outdoor lifestyle.And all of this within walking distance to shopping. It's close to an extensive trail system, a Recreation Center, which includes pickle ball and tennis, and a quick 6 mile drive to the beach.The expansive yard provides room for gardening, recreation, future additions, or simply enjoying extra privacy. With its peaceful setting, functional layout, and unique outdoor amenities, this home offers the perfect blend of comfort, convenience, and opportunity.
Property Features
Property Type: Residential - Single Family
Cooling: Central Air
Heating: Central, Electric
Lot Size: 0.32 Acres
Roof Type: Shingle
Stories: 1.0
Taxes: $830
Year Built: 1999
Amenities
Eat-in Kitchen
Kitchen/Family Room Combo
Open Floorplan
Primary Bedroom Main Floor
Solid Surface Counters
Split Bedroom
Sidewalk
Feature Descriptions
Appliances: Dishwasher, Disposal, Dryer, Microwave, Range, Refrigerator
Builder: Seagate
Days on Site: 27
Directions: Belle Terre to Eastwood Drive to Eastbury Pl
Exterior: Block, Stucco
Flood Zone Code: X
Flooring: Carpet, Ceramic Tile, Laminate
Foundation: Slab
Home Warranty Y/N: No
Listing Terms: Cash, Conventional, FHA
Lot Dimensions: 0.32
Other Equipment: Irrigation Equipment
Other Structures: Shed(s)
Ownership: Fee Simple
Patio/Porch: Rear Porch, Screened
Pets Allowed: Yes
Property Attached Y/N: No
Property Sub-Type: Single Family Residence
Sewer: Holding Tank
Showing Instructions: Lock Box Electronic, ShowingTime
Spa: Above Ground, Heated
Special Sale Provisions: None
Utilities: Electricity Connected, Sewer Connected, Sprinkler Well, Water Connected
Water: None
Water Access Y/N: No
Zoning: SFR3
Room Sizes
Primary Bedroom: 14x12
Bedroom 2: 9x10
Great Room: 14x16
Kitchen: 11x11
Dinette: 12x6
Florida Room: 13x9
Listed By / Shown By
Listed By
Agency Name: PARKSIDE REALTY GROUP
Agency Contact: 386-302-0300
Shown By
Agent Name: Nye Mosher Schwartz, PA
Agent Phone: Cell: (954) 701-3346
Agency Title: Realty 100

Estimate Your Payment
Estimated Payment
$ 862.10 per month $701.05 Principal & Interest $69.17 Property Tax $91.88 Homeowner's InsuranceChange Payment Information



Member Participants (and their affiliated licensees, if applicable) shall indicate on their websites that IDX information is provided exclusively for consumers’ personal non-commercial use, that it may not be used for any purpose other than to identify prospective properties consumers may be interested in purchasing, that the data is deemed reliable but is not guaranteed by MLS GRID, and that the use of the MLS GRID Data may be subject to an end user license agreement prescribed by the Member Participant’s applicable MLS if any and as amended from time to time. MLS GRID may, at its discretion, require use of other disclaimers as necessary to protect Member Participant, and/or their MLS from liability.
Based on information submitted to the MLS GRID. All data is obtained from various sources and may not have been verified by broker or MLS GRID. Supplied Open House Information is subject to change without notice. All information should be independently reviewed and verified for accuracy. Properties may or may not be listed by the office/agent presenting the information.
Privacy Policy / DMCA Notice / ADA Accessibility


This site is hosted, designed and copyright
© 1994 - 2026 by
Delta Media Group, Inc. -- Patent Pending --
4 Eastbury Place | MLS# FC321912
This single family home located at 4 Eastbury Place, Palm Coast, FL 32164 is currently listed for sale with an asking price of $315,000. This property was built in 1999 and has 2 bedrooms and 2 full baths with 1338 sq. ft. Eastbury Place is located in the PALM COAST/EASTHAMPTON subdivision. Search PALM COAST/EASTHAMPTON real estate on www.nyesellshomes.com today.