NyeMosher Schwartz, PA

BEDS3
BATHS2 full
SQUARE FEET2,149
MLS#N6145359
STATUSActive
PROPERTY TYPEResidential - Condominium
SUBDIVISIONPALMER SQUARE EAST
Property Description
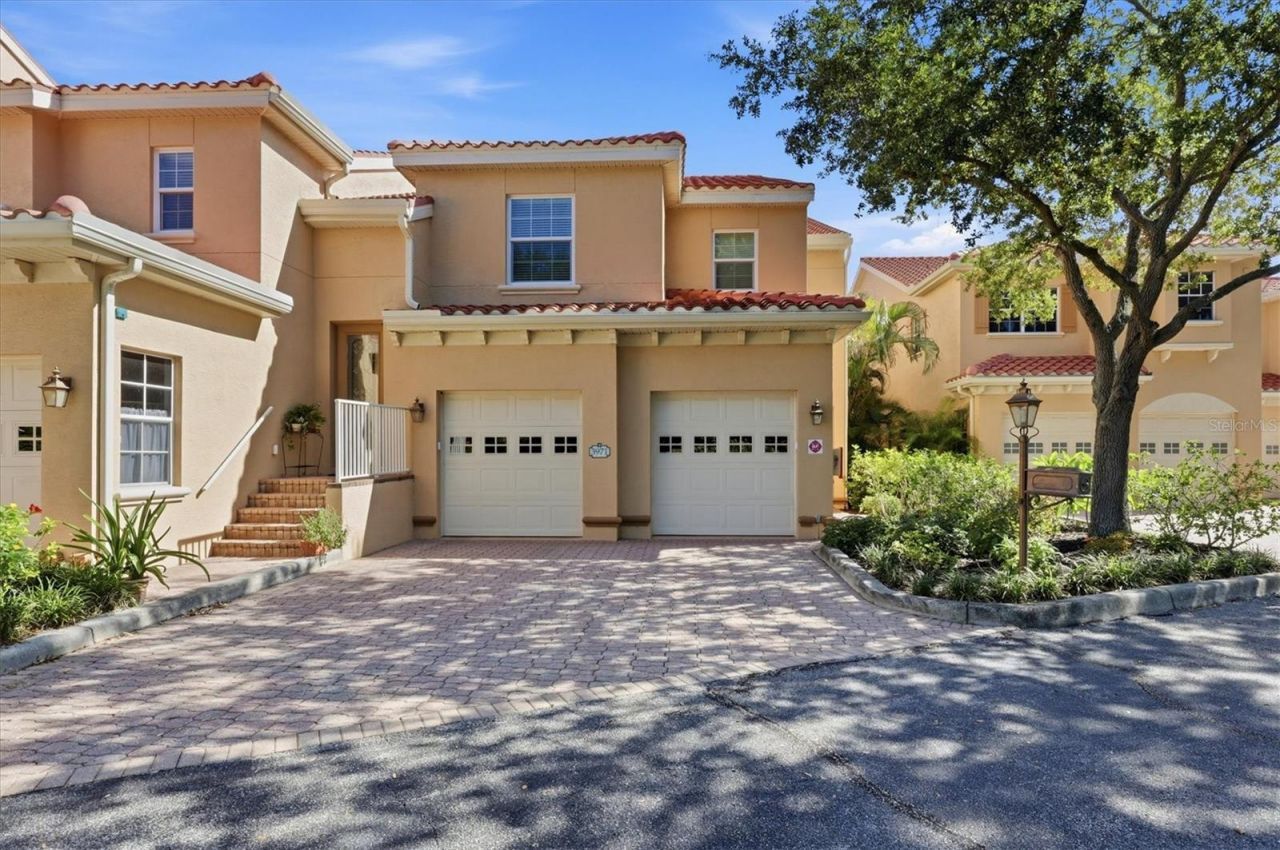
Have you ever wanted to live in a small close-knit community that is conveniently close to most everything? Well, you've found it. Welcome to Palmer Square East on Palmer Ranch. This 3 bedroom Mediterranean architectural style condo boasts over 2100 sq feet of living space with a 2 car garage, oversized lanai, and lush landscaping. Home features include; ceramic flooring throughout the main living area, 8 1/2 foot tray ceilings, stainless steel appliances, granite countertops, recessed lighting, breakfast bar, inside laundry room with cabinets and basin sink, walk in closets, central vacuum, active fire protection system, and 8 foot interior doors. It's located on the first floor with easy access from the front door or the garage. Out of the back of the condo is an oversized lanai leading less then 25 feet to the community pool and spa. The primary bedroom is one of the largest you'll find in a condo and has a oversized walk in closet. The second bedroom has 10 foot ceilings to increase the overall feel of the bedroom. The kitchen has ample space and storage for all your home cuisine nights. If you don't feel like cooking, enjoy a night out on the town by stepping out your front door and exploring Sarasota. It's located near major shopping outlets, restaurants, golfing, world famous beaches, and health care facilities. Don't miss out on a fantastic opportunity to own this beautiful home. Call for your private showing today.
Property Features
Property Type: Residential - Condominium
Cooling: Central Air
Garage: 2 car attached
Heating: Central
Home Style: Mediterranean
Roof Type: Tile
Stories: 1.0
Taxes: $5,004
Year Built: 2006
Amenities
Built-in Features
Central Vaccum
Eat-in Kitchen
High Ceilings
Solid Surface Counters
Tray Ceiling(s)
Walk-In Closet(s)
Window Treatments
Rain Gutters
Sliding Doors
Feature Descriptions
Appliances: Dishwasher, Disposal, Dryer, Microwave, Range, Refrigerator, Washer
Association Amenities: Pool, Spa/Hot Tub
Community Features: Buyer Approval Required, Deed Restrictions, Pool
Directions: Take Tamiami Trl to Beneva Rd. Then take Sarasota Square Blvd to Palmer Square.
Exterior: Block
Flood Zone Code: X
Flooring: Ceramic Tile, Laminate
Foundation: Slab
Garage Dimensions: 19x22
HOA Fee: 2404/ Quarterly
HOA Y/N: Yes
Home Warranty Y/N: No
Hot Tub: Yes
Listing Terms: Cash, Conventional
Number of Pets: 2
Other Equipment: Irrigation Equipment
Ownership: Fee Simple
Parking: Garage Door Opener
Parking Notes: Garage Door Opener
Patio/Porch: Covered, Screened
Pets Allowed: Cats OK, Dogs OK
Pets Restrictions: Weight, number of pet restrictions, and breed restrictions. Inquire with Civix Prop Mgmt or look at Amendment attached to MLS.
Pets Size: Medium (36-60 Lbs.)
Pets Weight (Max): 65
Property Attached Y/N: No
Property Sub-Type: Condominium
Security: Fire Sprinkler System, Smoke Detector(s)
Sewer: Public Sewer
Showing Instructions: 24 Hour Notice, ShowingTime
Special Sale Provisions: None
Utilities: Cable Connected, Electricity Connected, Public
Water: Public
Water Access Y/N: No
Windows: Blinds
Zoning: RSF2
Room Sizes
Living Room: 24x13
Dining Room: 11x11
Kitchen: 11x11
Primary Bedroom: 21x11
Bedroom 2: 13x12
Bedroom 3: 9x10
Laundry: 9x12
Balcony/Porch/Lanai: 27x8
Listed By / Shown By
Listed By
Agency Name: EXIT KING REALTY
Agency Contact: 941-497-6060
Shown By
Agent Name: Nye Mosher Schwartz, PA
Agent Phone: Cell: (954) 701-3346
Agency Title: Realty 100

Estimate Your Payment
Estimated Payment
$ 1,423.64 per month $890.00 Principal & Interest $417.00 Property Tax $116.64 Homeowner's InsuranceChange Payment Information



Member Participants (and their affiliated licensees, if applicable) shall indicate on their websites that IDX information is provided exclusively for consumers’ personal non-commercial use, that it may not be used for any purpose other than to identify prospective properties consumers may be interested in purchasing, that the data is deemed reliable but is not guaranteed by MLS GRID, and that the use of the MLS GRID Data may be subject to an end user license agreement prescribed by the Member Participant’s applicable MLS if any and as amended from time to time. MLS GRID may, at its discretion, require use of other disclaimers as necessary to protect Member Participant, and/or their MLS from liability.
Based on information submitted to the MLS GRID. All data is obtained from various sources and may not have been verified by broker or MLS GRID. Supplied Open House Information is subject to change without notice. All information should be independently reviewed and verified for accuracy. Properties may or may not be listed by the office/agent presenting the information.
Privacy Policy / DMCA Notice / ADA Accessibility


This site is hosted, designed and copyright
© 1994 - 2026 by
Delta Media Group, Inc. -- Patent Pending --
3971 Square East Lane, Unit 8 | MLS# N6145359
This condo located at 3971 Square East Lane, Unit 8, Sarasota, FL 34238 is currently listed for sale with an asking price of $399,900. This property was built in 2006 and has 3 bedrooms and 2 full baths with 2149 sq. ft. Square East Lane, Unit 8 is located in the PALMER SQUARE EAST subdivision. Search PALMER SQUARE EAST real estate on www.nyesellshomes.com today.