NyeMosher Schwartz, PA

BEDS3
BATHS2 full 1 partial
SQUARE FEET2,278
MLS#FC320584
STATUSActive
PROPERTY TYPEResidential - Single Family
SUBDIVISIONHARBOR HILLS
Property Description
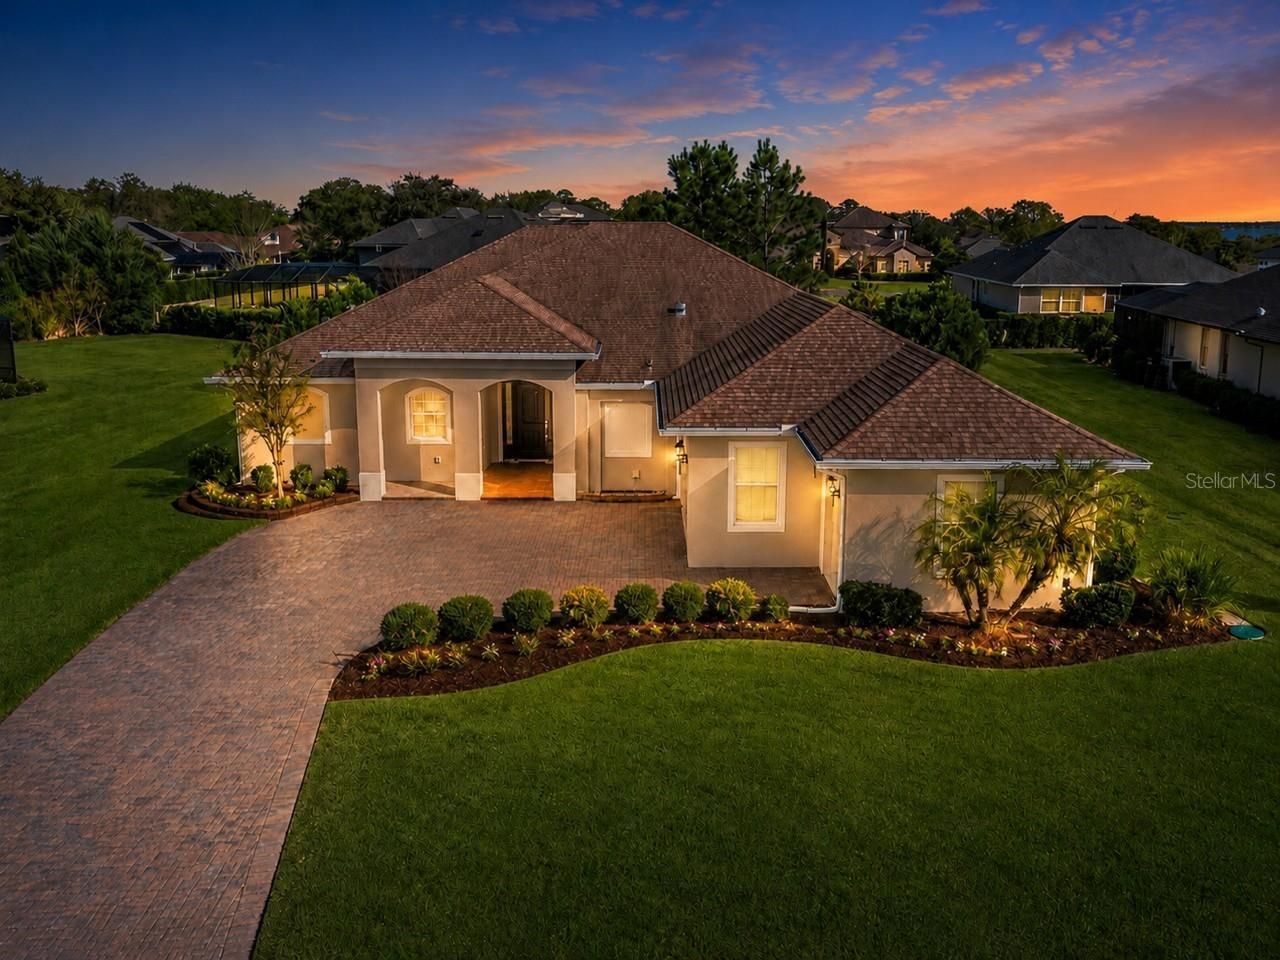
Step inside this exceptionally renovated and extensively upgraded Harbor Hills home, where sophisticated design, custom craftsmanship and thoughtfully executed improvements create a residence that feels both elevated and inviting. Beautifully reimagined throughout, the home showcases high coffered ceilings with warm wood accents, plantation shutters and carefully selected finishes that set the tone from the moment you enter. At the heart of the residence is a stunning remodeled chef's kitchen featuring an impressive collection of premium appliances, including Wolf double ovens, a Wolf induction cooktop, Bosch dishwasher and LG French-door refrigerator, complemented by a farmhouse sink, granite countertops and white shaker cabinetry extending to the ceiling. Under-cabinet and glass-front cabinet lighting add another layer of refinement, while a custom-designed pantry with a handmade barn door and redesigned shelving provides exceptional storage and functionality. Designed for both sophisticated entertaining and comfortable everyday living, the home features a beautifully appointed custom built-in bar with quartz countertops, glass cabinetry and a Sub-Zero mini refrigerator. The spacious living area makes an equally impressive statement with a custom entertainment center featuring a dramatic stone accent wall, built-in bookshelves and cabinetry, quartz trim and an electric fireplace, all designed to accommodate a 77-inch television. The attention to detail continues throughout the residence with a custom mudroom offering built-in bench seating and storage, remodeled closets in the primary suite, an upgraded second-bedroom closet and an enhanced laundry room with additional cabinetry and a dedicated dog-wash station. A three-car attached garage with golf-cart parking provides exceptional versatility and storage, while the screened rear porch creates an inviting extension of the living space for relaxing and enjoying the Florida lifestyle. From its Wolf, Bosch and Sub-Zero appliances to its custom cabinetry, extensive built-ins and beautifully executed renovations, this remarkable Harbor Hills residence offers a distinctive blend of luxury, craftsmanship and functionality with the improvements already completed and ready to enjoy. Set within the gated Harbor Hills community, this is an exceptional opportunity to experience a beautifully finished home and the sought-after Harbor Hills lifestyle. Schedule your private tour today and experience it for yourself.
Property Features
Property Type: Residential - Single Family
Cooling: Central Air
Garage: 3 car attached
Heating: Central
Lot Size: 0.40 Acres
Roof Type: Shingle
Stories: 1.0
Taxes: $6,374
Year Built: 2017
Amenities
Built-in Features
Ceiling Fans(s)
Coffered Ceiling(s)
High Ceilings
Split Bedroom
Walk-In Closet(s)
Window Treatments
Sliding Doors
Feature Descriptions
Appliances: Bar Fridge, Dishwasher, Dryer, Microwave, Range, Refrigerator, Washer
Community Features: Community Mailbox, Deed Restrictions, Gated Community - Guard, Sidewalks
Directions: From US 27 in Lady Lake, turn right on Lemon St. take left on Lake Griffin Road to Harbor Hills entrance gate. Straight on Harbor Hills Blvd, turn right on Saddleback Ct, take right on Treeline Drive, turn right on Greens Drive then turn right on Grove He
Exterior: Block, Stucco
Fireplace: Living Room
Fireplace Y/N: Yes
Flood Zone Code: X
Flooring: Ceramic Tile, Laminate
Foundation: Slab
HOA Fee: 548/ Quarterly
HOA Y/N: Yes
Home Warranty Y/N: No
Listing Terms: Cash, Conventional, FHA, VA Loan
Lot: Sidewalk, Paved, Private
Lot Dimensions: 0.4
Number of Septics: 1
Other Equipment: Irrigation Equipment
Other Fees: $231/ Monthly
Ownership: Fee Simple
Parking: Golf Cart Garage
Parking Notes: Golf Cart Garage
Patio/Porch: Patio, Screened
Pets Allowed: Yes
Pets Restrictions: See HOA docs for specifics.
Property Attached Y/N: No
Property Sub-Type: Single Family Residence
Sewer: Septic Tank
Showing Instructions: ShowingTime
Special Sale Provisions: None
Utilities: Electricity Connected, Public, Water Connected
Vegetation: Trees/Landscaped
Water: Public
Water Access Y/N: No
Windows: Window Treatments
Zoning: PUD
Room Sizes
Living Room: 20x20
Kitchen: 15x12
Primary Bedroom: 19x14
Bedroom 2: 10x11
Bedroom 3: 11x11
Listed By / Shown By
Listed By
Agency Name: HAMMOCK REAL ESTATE GROUP
Agency Contact: 386-246-9934
Shown By
Agent Name: Nye Mosher Schwartz, PA
Agent Phone: Cell: (954) 701-3346
Agency Title: Realty 100

Estimate Your Payment
Estimated Payment
$ 1,976.06 per month $1,277.48 Principal & Interest $531.17 Property Tax $167.42 Homeowner's InsuranceChange Payment Information



Member Participants (and their affiliated licensees, if applicable) shall indicate on their websites that IDX information is provided exclusively for consumers’ personal non-commercial use, that it may not be used for any purpose other than to identify prospective properties consumers may be interested in purchasing, that the data is deemed reliable but is not guaranteed by MLS GRID, and that the use of the MLS GRID Data may be subject to an end user license agreement prescribed by the Member Participant’s applicable MLS if any and as amended from time to time. MLS GRID may, at its discretion, require use of other disclaimers as necessary to protect Member Participant, and/or their MLS from liability.
Based on information submitted to the MLS GRID. All data is obtained from various sources and may not have been verified by broker or MLS GRID. Supplied Open House Information is subject to change without notice. All information should be independently reviewed and verified for accuracy. Properties may or may not be listed by the office/agent presenting the information.
Privacy Policy / DMCA Notice / ADA Accessibility


This site is hosted, designed and copyright
© 1994 - 2026 by
Delta Media Group, Inc. -- Patent Pending --
39634 Grove Heights | MLS# FC320584
This single family home located at 39634 Grove Heights , Lady Lake, FL 32159 is currently listed for sale with an asking price of $574,000. This property was built in 2017 and has 3 bedrooms and 2 full and 1 partial baths with 2278 sq. ft. Grove Heights is located in the HARBOR HILLS subdivision. Search HARBOR HILLS real estate on www.nyesellshomes.com today.