NyeMosher Schwartz, PA

BEDS2
BATHS2 full
SQUARE FEET1,332
MLS#A4702579
STATUSActive
PROPERTY TYPEResidential - Condominium
SUBDIVISIONGLEN OAKS RIDGE VILLAS 1
Property Description
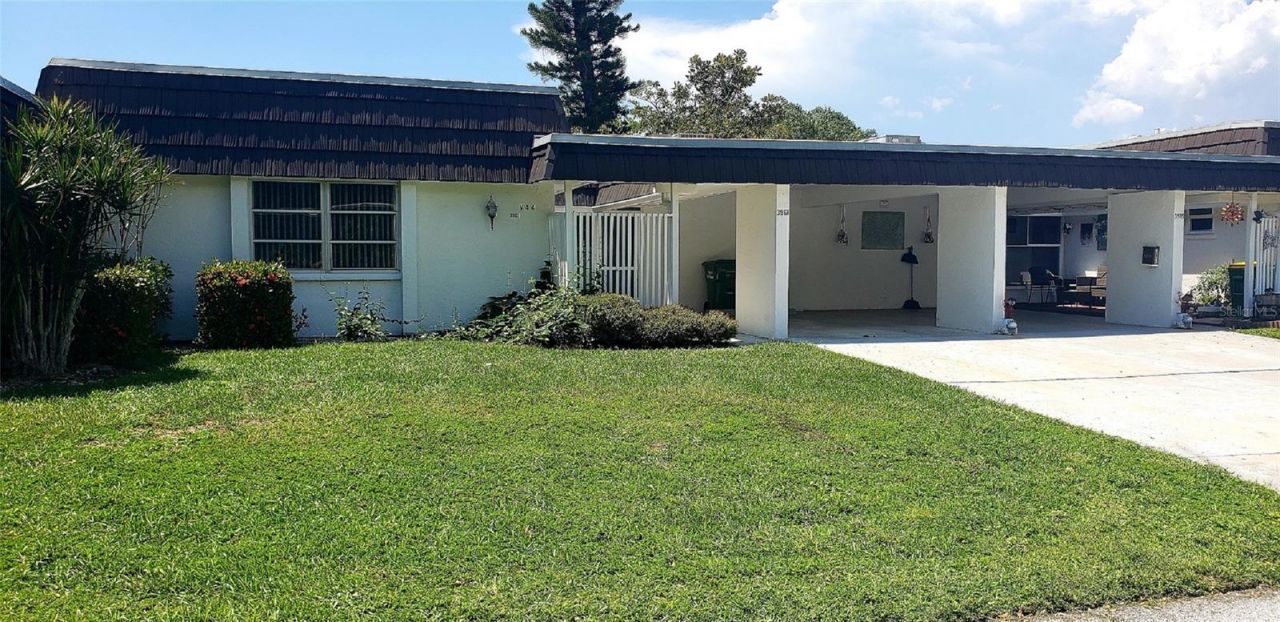
WELCOME TO GLEN OAKS! OUTSTANDING VALUE. VERY AFFORDABLE 2 BEDROOM VILLA. GLEN OAKS RIDGE VILLAS IS A CLEAN AND WELL MAINTAINED IN ACTIVE 55+ COMMUNITY, SOLIDLY BUILT BY PAVER DEVELOPMENT CORPORATION. AN ACTIVE ADULT COMMUNITY CENTRALLY LOCATED IN TOWN, PROVIDING A CONVENIENT MAINTENANCE FREE LIFESTYLE. EVERY SHOPPING, DINING, ENTERTAINMENT AND RECREATIONAL DESIRE IS AT YOUR FINGER TIPS. AMENITIES INCLUDE A CLUBHOUSE WITH, HEATED COMMUNITY POOL, LIBRARY, CARD TABLES, PUTTING GREEN AND SHUFFLEBOARD, AND IN ADDITION A NEW LAWN BOWLING FACILITY HAS BEEN ADDED. WALK TO REDESIGNED BOBBY JONES GOLF COMPLEX. COVERED PARKING, SCREENED BREEZEWAY ENTRY. PRIVATE LAUNDRYROOM WITH EXTRA STORAGE. MORE PICTURES FRIDAY THE 14TH.
Property Features
Property Type: Residential - Condominium
Cooling: Central Air
Heating: Central, Electric
Roof Type: Built-Up
Stories: 1.0
Taxes: $2,936
Year Built: 1973
Amenities
Living Room/Dining Room Combo
Primary Bedroom Main Floor
Walk-In Closet(s)
Storage
Feature Descriptions
Appliances: Dishwasher, Disposal, Dryer, Electric Water Heater, Microwave, Range, Refrigerator, Washer
Association Amenities: Clubhouse, Fitness Center, Lobby Key Required, Pool, Shuffleboard Court
Builder: PAVER BROTHERS
Community Features: Buyer Approval Required, Clubhouse, Deed Restrictions, Fitness Center, Pool
Condo Fee: $685/ Monthly
Days on Site: 4
Directions: BENEVA TO CALLIANDRA, LEFT ON BREEZEMONT. LEFT ON GLEN OAKS DRIVE, LEFT ON ASHWOOD. PROPERTY ON RIGHT.
Exterior: Block
Flood Zone Code: X
Flooring: Carpet, Ceramic Tile
Foundation: Slab
Home Warranty Y/N: No
Listing Terms: Cash, Conventional
Number of Pets: 2
Ownership: Condominium
Pets Allowed: Breed Restrictions
Pets Restrictions: Approval from Association
Pool: Gunite, Heated, In Ground
Property Attached Y/N: No
Property Sub-Type: Villa
Sewer: Public Sewer
Showing Instructions: Supra Lock Box, Lock Box Electronic, ShowingTime
Special Sale Provisions: None
Utilities: Electricity Connected, Sewer Connected, Water Connected
Water: Public
Water Access Y/N: No
Zoning: RMF1
Room Sizes
Primary Bedroom: 14x12
Bedroom 2: 12x11
Family Room: 15x11
Florida Room: 14x11
Laundry: 11x7
Kitchen: 10x8
Listed By / Shown By
Listed By
Agency Name: REALTY SERVICES INC
Agency Contact: 941-954-4443
Shown By
Agent Name: Nye Mosher Schwartz, PA
Agent Phone: Cell: (954) 701-3346
Agency Title: Realty 100

Estimate Your Payment
Estimated Payment
$ 670.08 per month $376.12 Principal & Interest $244.67 Property Tax $49.29 Homeowner's InsuranceChange Payment Information



Member Participants (and their affiliated licensees, if applicable) shall indicate on their websites that IDX information is provided exclusively for consumers’ personal non-commercial use, that it may not be used for any purpose other than to identify prospective properties consumers may be interested in purchasing, that the data is deemed reliable but is not guaranteed by MLS GRID, and that the use of the MLS GRID Data may be subject to an end user license agreement prescribed by the Member Participant’s applicable MLS if any and as amended from time to time. MLS GRID may, at its discretion, require use of other disclaimers as necessary to protect Member Participant, and/or their MLS from liability.
Based on information submitted to the MLS GRID. All data is obtained from various sources and may not have been verified by broker or MLS GRID. Supplied Open House Information is subject to change without notice. All information should be independently reviewed and verified for accuracy. Properties may or may not be listed by the office/agent presenting the information.
Privacy Policy / DMCA Notice / ADA Accessibility


This site is hosted, designed and copyright
© 1994 - 2026 by
Delta Media Group, Inc. -- Patent Pending --
3961 Ashwood Lane, Unit 44 | MLS# A4702579
This condo located at 3961 Ashwood Lane, Unit 44, Sarasota, FL 34232 is currently listed for sale with an asking price of $169,000. This property was built in 1973 and has 2 bedrooms and 2 full baths with 1332 sq. ft. Ashwood Lane, Unit 44 is located in the GLEN OAKS RIDGE VILLAS 1 subdivision. Search GLEN OAKS RIDGE VILLAS 1 real estate on www.nyesellshomes.com today.