NyeMosher Schwartz, PA

BEDS3
BATHS2 full
SQUARE FEET2,559
MLS#B26063650
STATUSActive
PROPERTY TYPEResidential - Single Family
SUBDIVISIONPORT ST LUCIE SECTION 19
Property Description
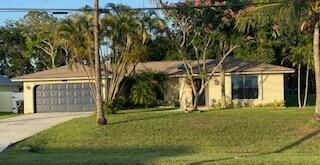
Beautifully maintained 3-bedroom, 2-bathroom home with a 2-car garage, ideally located just off Gatlin Boulevard. This inviting home features a spacious layout and a private, fully fenced backyard overlooking the canal, offering a peaceful setting for relaxing or entertaining. Enjoy mature mango and avocado trees right in your own backyard! Major updates include a NEW ROOF (2023), A/C (2023), and Water Heater (2026) providing added peace of mind. Conveniently located near major highways, shopping, dining, schools, and everyday conveniences. Don't miss this wonderful opportunity to enjoy comfortable Florida living in a desirable and convenient location! Beautifully maintained 3-bedroom, 2-bath home with a 2-car garage, spacious layout, and private fenced backyard with canal views. Enjoy mature mango and avocado trees, plus a convenient location near major highways, shopping, and dining.
Property Features
Property Type: Residential - Single Family
Cooling: Central Air, Ceiling Fan(s), Exhaust Fan
Garage: 2 car attached
Heating: Central
Home Style: Ranch, Traditional
Lot Size: 0.23 Acres
Roof Type: Shingle
Stories: 1.0
Taxes: $7,526
Year Built: 1989
Amenities
Vaulted Ceiling(s)
Walk-In Closet(s)
Bedroom Layout - Split
Feature Descriptions
Appliances: Dryer, Disposal, Dishwasher, Electric Range, Microwave, Oven, Refrigerator, Vented Exhaust Fan, Washer
Days on Site: 1
Exterior: Attic/Crawl Hatchway(s) Insulated, CBS
Fencing: Back Yard
Flooring: Carpet, Tile
Furnished: Unfurnished
Guest House Y/N: No
Laundry: In Garage
Lot: Fruit Tree(s)
Lot: Fruit Tree(s)
Parcel#: 342059028290004
Parking: Driveway, Garage Door Opener, Garage, Attached Garage, Attached
Parking Notes: Driveway, Garage Door Opener, Garage, Attached Garage
Patio/Porch: Patio - Covered, Patio - Screened, Patio
Pets Allowed: Yes, Cats OK, Dogs OK, No Restrictions
Restrictions: No Restrictions
Sewer: Septic Tank
Special View Info: Canal
Sprinkler: Well Sprinkler
SQFT Living: 1518
Structure Type: House
Total Rooms: 2
Utilities: Cable Available, Phone Available, Sewer Available, Water Available
Utilities: Cable Available, Phone Available, Sewer Available, Water Available
Water: Public, Well
Windows: Blinds, Sliding, Skylight(s), Shutters
Room Sizes
Primary Bedroom: Level - First
Primary Bedroom: Level - First
Local Schools
High School: Treasure Coast
Middle School: Southport
Elementary School: Floranada
Listed By / Shown By
Listed By
Agency Name: Realty 100

Shown By
Agent Name: Nye Mosher Schwartz, PA
Agent Phone: Cell: (954) 701-3346
Estimate Your Payment
Estimated Payment
$ 1,571.13 per month $834.59 Principal & Interest $627.17 Property Tax $109.38 Homeowner's InsuranceChange Payment Information


Privacy Policy / DMCA Notice / ADA Accessibility


This site is hosted, designed and copyright
© 1994 - 2026 by
Delta Media Group, Inc. -- Patent Pending --
3951 SW Cheribon Street | MLS# B26063650
This single family home located at 3951 SW Cheribon Street, Port Saint Lucie, FL 34953 is currently listed for sale by Realty 100, with an asking price of $375,000. This property was built in 1989 and has 3 bedrooms and 2 full baths with 2559 sq. ft. SW Cheribon Street is located in the PORT ST LUCIE SECTION 19 subdivision. Search PORT ST LUCIE SECTION 19 real estate on www.nyesellshomes.com today.