NyeMosher Schwartz, PA

BEDS3
BATHS2 full
SQUARE FEET1,346
MLS#TB8549426
STATUSPending
PROPERTY TYPEResidential - Condominium
SUBDIVISIONCARROLLWOOD SPRGS CLUSTER HMS
Property Description
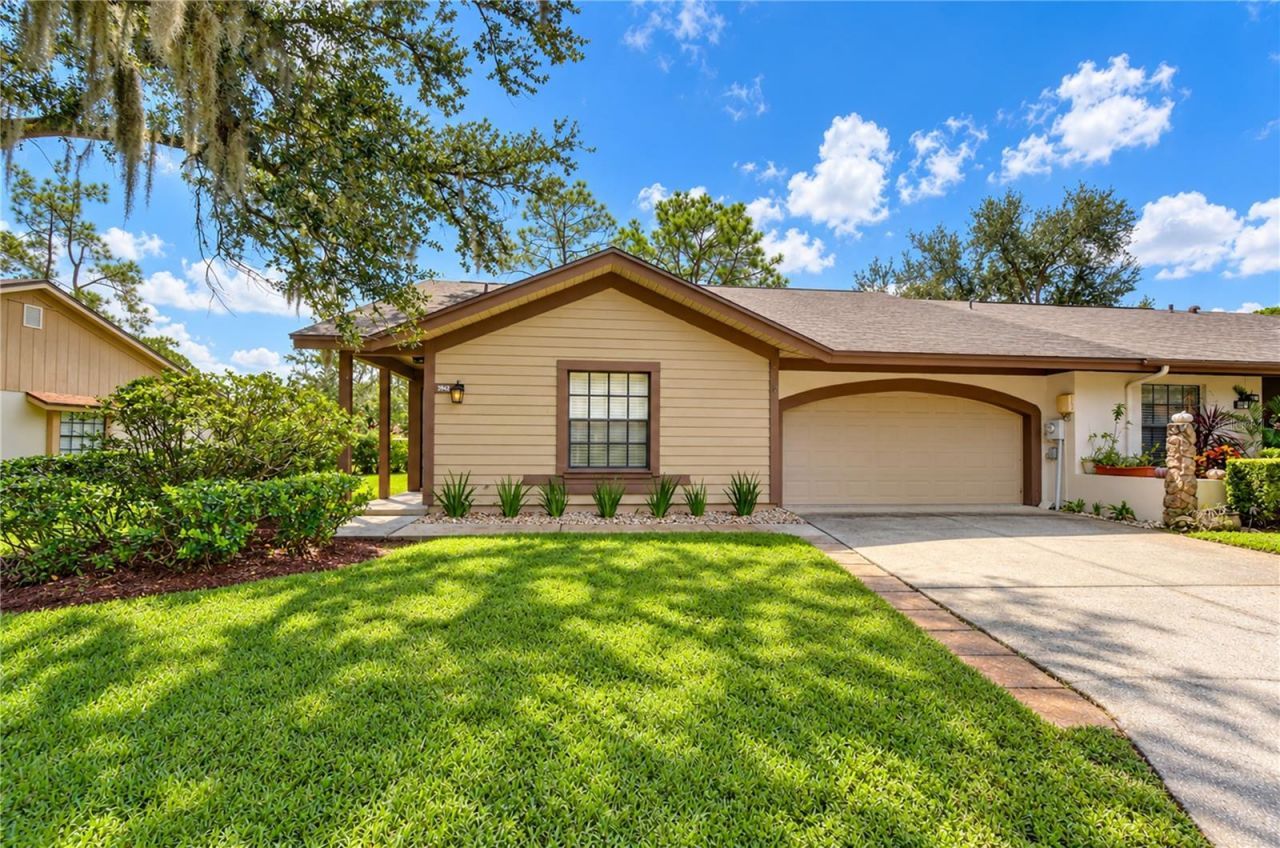
Under contract-accepting backup offers. Welcome to this beautifully renovated waterfront villa in the heart of Carrollwood! This 3-bedroom, 2-bath, 2-car garage end-unit sits in the gated community of The Clusters at Carrollwood Springs, offering privacy, comfort, and true move-in-ready convenience. Step inside to a brand-new kitchen with white shaker cabinets, quartz countertops, and stainless steel appliances, complemented by new luxury vinyl flooring and fresh interior paint throughout. The one-story layout includes a spacious primary suite with a walk-in closet and an updated ensuite bath with a walk-in shower. A screened Florida room adds the perfect spot for morning coffee or quiet evenings at home. Community amenities include a newly renovated heated pool, clubhouse, and scenic walking paths, with Carrollwood Village Park just minutes away for outdoor fitness, trails, a playground, splash pad, and dog parks. You're also just 20 minutes from Tampa International Airport and under an hour from Clearwater's beaches. Three-bedroom villas in this community are rare - schedule your showing today!
Property Features
Property Type: Residential - Condominium
Cooling: Central Air
Garage: 2 car attached
Heating: Central, Electric, Heat Pump
Lot Size: 0.10 Acres
Roof Type: Shingle
Stories: 1.0
Taxes: $1,720
Year Built: 1984
Amenities
Split Bedroom
Sidewalk
Feature Descriptions
Additional Rooms: Inside Utility
Appliances: Dishwasher, Disposal, Electric Water Heater, Microwave, Range, Refrigerator
Community Features: Gated Community - No Guard
Days on Site: 40
Directions: From Ehrlich Rd, take Carrollwood Springs Boulevard to the entrance of the Clusters.
Exterior: Block, Stucco
Flood Zone Code: AE*
Flooring: Luxury Vinyl
Foundation: Slab
HOA Fee: 385/ Quarterly
HOA Y/N: Yes
Home Warranty Y/N: No
Listing Terms: Cash, Conventional, FHA, VA Loan
Lot Dimensions: 0.1
Number of Pets: 2
Ownership: Fee Simple
Pets Allowed: Yes
Pets Size: Medium (36-60 Lbs.)
Property Attached Y/N: No
Property Sub-Type: Villa
Sewer: Public Sewer
Showing Instructions: ShowingTime
Special Sale Provisions: None
Utilities: Public
Water: Public
Water Access Y/N: No
Windows: Shutters
Zoning: PD
Listed By / Shown By
Listed By
Agency Name: MIHARA & ASSOCIATES INC.
Agency Contact: 813-960-2300
Shown By
Agent Name: Nye Mosher Schwartz, PA
Agent Phone: Cell: (954) 701-3346
Agency Title: Realty 100

Estimate Your Payment
Estimated Payment
$ 1,125.05 per month $867.97 Principal & Interest $143.33 Property Tax $113.75 Homeowner's InsuranceChange Payment Information



Member Participants (and their affiliated licensees, if applicable) shall indicate on their websites that IDX information is provided exclusively for consumers’ personal non-commercial use, that it may not be used for any purpose other than to identify prospective properties consumers may be interested in purchasing, that the data is deemed reliable but is not guaranteed by MLS GRID, and that the use of the MLS GRID Data may be subject to an end user license agreement prescribed by the Member Participant’s applicable MLS if any and as amended from time to time. MLS GRID may, at its discretion, require use of other disclaimers as necessary to protect Member Participant, and/or their MLS from liability.
Based on information submitted to the MLS GRID. All data is obtained from various sources and may not have been verified by broker or MLS GRID. Supplied Open House Information is subject to change without notice. All information should be independently reviewed and verified for accuracy. Properties may or may not be listed by the office/agent presenting the information.
Privacy Policy / DMCA Notice / ADA Accessibility


This site is hosted, designed and copyright
© 1994 - 2026 by
Delta Media Group, Inc. -- Patent Pending --
3942 Shoreside Circle | MLS# TB8549426
This condo located at 3942 Shoreside Circle, Tampa, FL 33624 is currently listed for sale with an asking price of $390,000. This property was built in 1984 and has 3 bedrooms and 2 full baths with 1346 sq. ft. Shoreside Circle is located in the CARROLLWOOD SPRGS CLUSTER HMS subdivision. Search CARROLLWOOD SPRGS CLUSTER HMS real estate on www.nyesellshomes.com today.