NyeMosher Schwartz, PA

BEDS4
BATHS3 full
SQUARE FEET3,531
MLS#A4710730
STATUSActive
PROPERTY TYPEResidential - Single Family
SUBDIVISIONBOOTH PRESERVE
Property Description
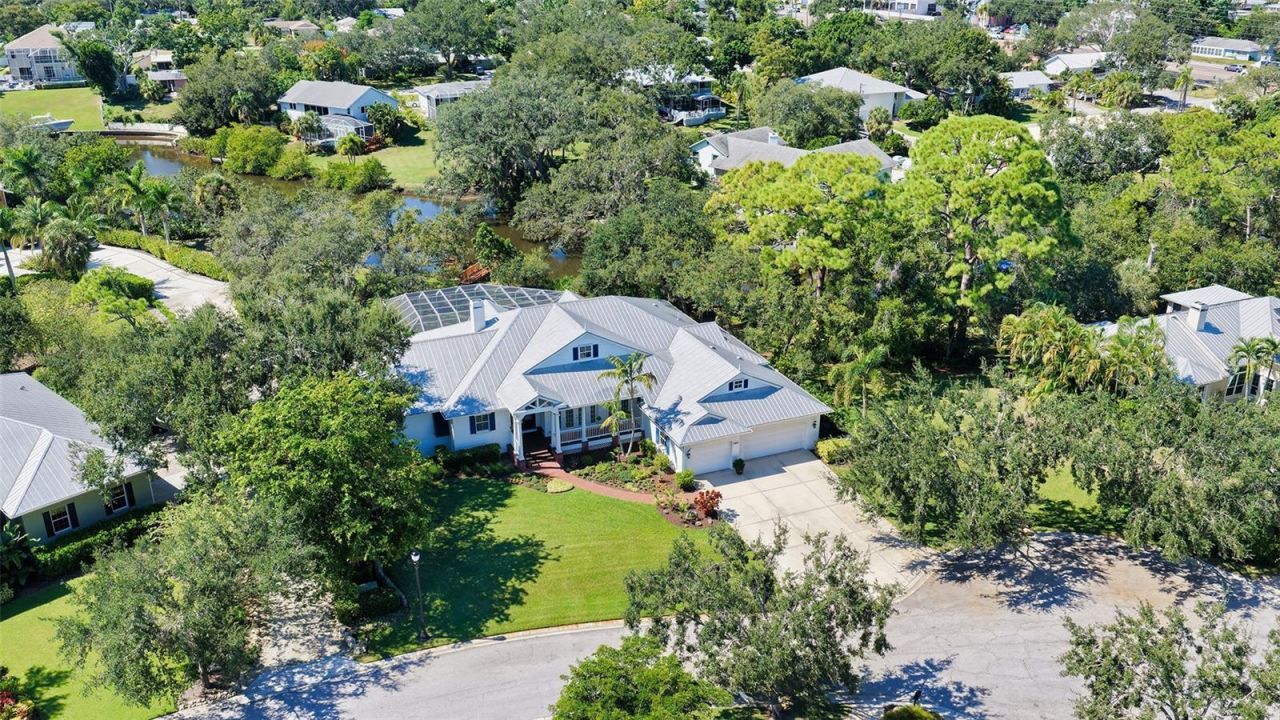
Virtually Staged. Coastal Elegance on Phillippi Creek!Custom-built by Coachman Homes, this exceptional waterfront residence blends timeless architecture, privacy, and an ideal Sarasota location. Set within an intimate gated enclave of just nine homes, the property spans nearly three-quarters of an acre and offers over 190 feet of private frontage on the scenic Phillippi Creek-an idyllic backdrop for daily living and entertaining. Notably, the house structure has had no water intrusion from storms/hurricanes during the owners' tenure.Inside, approximately 3,500 square feet of living space unfolds in an open, light-filled layout with four bedrooms, a family room, and a dedicated office. A columned front porch and double-door entry lead into a grand living room featuring vaulted ceilings, a cultured stone fireplace, and a wall of glass doors that open to the screened lanai and pool. The adjacent dining room creates an elegant setting for gatherings, while the open-concept kitchen connects seamlessly to the family and casual dining areas-each overlooking the outdoor living space.The chef's kitchen features custom cabinetry with under-cabinet lighting, granite countertops, tile backsplash, breakfast bar, and stainless-steel appliances. A split-bedroom plan ensures privacy. The primary suite is a serene retreat with French doors to the deck, a large walk-in closet, and a spa-style bathroom complete with dual vanities, walk-in shower, soaking tub, and private water closet. A flexible office adjoins the suite, ideal for working from home or quiet reading. On the opposite wing, three guest bedrooms share two full baths, offering comfort for family and visitors alike.Additional features include Lauzon hardwood floors throughout, recessed lighting, plantation blinds, hurricane shutters, two-zone A/C, re-screened pool cage (2024), a spacious laundry with newer washer and dryer, and a three-car garage with abundant storage.Outdoor living takes full advantage of Sarasota's year-round sunshine. A large, screened lanai with swimming pool, spa, and waterfall fountain invites relaxation, while the full-length covered deck-with outdoor kitchen-encourages al fresco dining. Lush tropical landscaping guarantees privacy, and the large fenced portion of the backyard offers space for pets and play. A brick walkway leads to the private dock, equipped with water and electric. With only two bridges to Roberts Bay, boaters enjoy quick access to the Intracoastal Waterway and Gulf of Mexico.This residence combines the serenity of a secluded estate with unmatched convenience-just minutes to Siesta Key Beach, Downtown Sarasota, and The Bay Park. Fine dining, boutique shopping, cultural venues, and waterfront recreation are all within easy reach. In this rare nine-home community, you'll experience the perfect balance of coastal tranquility and city sophistication-a true Sarasota lifestyle.
Property Features
Property Type: Residential - Single Family
Cooling: Central Air, Zoned
Fenced: Yes
Garage: 3 car attached
Heating: Central, Electric, Zoned
Home Style: Custom, Elevated
Lot Size: 0.73 Acres
Roof Type: Metal
Stories: 1.0
Taxes: $7,755
Year Built: 2005
Amenities
Built-in Features
Ceiling Fans(s)
Eat-in Kitchen
High Ceilings
Living Room/Dining Room Combo
Open Floorplan
Primary Bedroom Main Floor
Solid Wood Cabinets
Split Bedroom
Stone Counters
Vaulted Ceiling(s)
Walk-In Closet(s)
Window Treatments
Private Mailbox
Feature Descriptions
Additional Rooms: Den/Library/Office, Family Room, Great Room, Inside Utility
Appliances: Cooktop, Dishwasher, Disposal, Dryer, Range Hood, Refrigerator, Washer, Wine Refrigerator
Association Amenities: Gated
Body of Water: PHILLIPPI CREEK
Builder: COACHMAN HOMES
Community Features: Deed Restrictions, Gated Community - No Guard, Special Community Restrictions
Directions: US 41 South, left onto Bee Ridge Rd, right onto Brookside Dr, right onto Elysian Woods Ln, house is on the left
Disaster Mitigation: Hurricane Shutters/Windows
Exterior: Stucco
Fencing: Other
Fireplace: Living Room, Stone, Wood Burning
Fireplace Y/N: Yes
Flood Zone Code: X500
Flooring: Hardwood, Tile
Foundation: Slab, Stem Wall
HOA Fee: 1500/ Annually
HOA Y/N: Yes
Home Warranty Y/N: No
Lot: Cul-De-Sac, FloodZone, In County, Landscaped, Oversized Lot, Private
Lot Dimensions: 0.73
Other Equipment: Irrigation Equipment
Other Structures: Outdoor Kitchen
Ownership: Fee Simple
Parking: Driveway, Garage Door Opener, Oversized, Garage
Parking Notes: Driveway, Garage Door Opener, Oversized, Garage
Patio/Porch: Deck, Front Porch, Patio, Rear Porch, Screened
Pets Allowed: Yes
Pool: In Ground, Deck, Gunite, Screen Enclosure
Property Attached Y/N: No
Property Sub-Type: Single Family Residence
Security: Gated Community, Smoke Detector(s)
Sewer: Public Sewer
Showing Instructions: Appointment Only, Contact Call Center, Listing Agent Must Accompany, No Lockbox, ShowingTime
Spa: In Ground
Special Sale Provisions: None
Special View Info: Water
Swimming Pool: Yes
Utilities: BB/HS Internet Available, Cable Available, Electricity Connected, Phone Available, Public, Sewer Connected, Water Available
Vegetation: Mature Landscaping, Trees/Landscaped
Water: Public
Water Access: Bay/Harbor, Creek
Water Access Y/N: Yes
Waterfront Features: Creek, Bridges - Fixed
Water View: Creek
Windows: Storm Window(s), Window Treatments, Wood Frames
Zoning: RSF1
Room Sizes
Dining Room: 14x13
Living Room: 26x19
Kitchen: 15x13
Family Room: 18x13
Office: 14x12
Primary Bedroom: 20x14
Primary Bathroom: 16x12
Bedroom 2: 14x12
Bedroom 3: 14x12
Local Schools
High School: Riverview High
Middle School: Brookside Middle
Elementary School: Phillippi Shores Elementary
Listed By / Shown By
Listed By
Agency Name: COLDWELL BANKER REALTY
Agency Contact: 941-383-6411
Shown By
Agent Name: Nye Mosher Schwartz, PA
Agent Phone: Cell: (954) 701-3346
Agency Title: Realty 100

Estimate Your Payment
Estimated Payment
$ 5,678.20 per month $4,448.91 Principal & Interest $646.25 Property Tax $583.04 Homeowner's InsuranceChange Payment Information



Member Participants (and their affiliated licensees, if applicable) shall indicate on their websites that IDX information is provided exclusively for consumers’ personal non-commercial use, that it may not be used for any purpose other than to identify prospective properties consumers may be interested in purchasing, that the data is deemed reliable but is not guaranteed by MLS GRID, and that the use of the MLS GRID Data may be subject to an end user license agreement prescribed by the Member Participant’s applicable MLS if any and as amended from time to time. MLS GRID may, at its discretion, require use of other disclaimers as necessary to protect Member Participant, and/or their MLS from liability.
Based on information submitted to the MLS GRID. All data is obtained from various sources and may not have been verified by broker or MLS GRID. Supplied Open House Information is subject to change without notice. All information should be independently reviewed and verified for accuracy. Properties may or may not be listed by the office/agent presenting the information.
Privacy Policy / DMCA Notice / ADA Accessibility


This site is hosted, designed and copyright
© 1994 - 2026 by
Delta Media Group, Inc. -- Patent Pending --
3930 Elysian Woods Lane | MLS# A4710730
This single family home located at 3930 Elysian Woods Lane, Sarasota, FL 34231 is currently listed for sale with an asking price of $1,999,000. This property was built in 2005 and has 4 bedrooms and 3 full baths with 3531 sq. ft. Elysian Woods Lane is located in the BOOTH PRESERVE subdivision. Search BOOTH PRESERVE real estate on www.nyesellshomes.com today.