NyeMosher Schwartz, PA

BEDS3
BATHS2 full
SQUARE FEET2,252
MLS#B26063071
STATUSActive
PROPERTY TYPEResidential - Single Family
SUBDIVISIONTWIN LAKES
Property Description
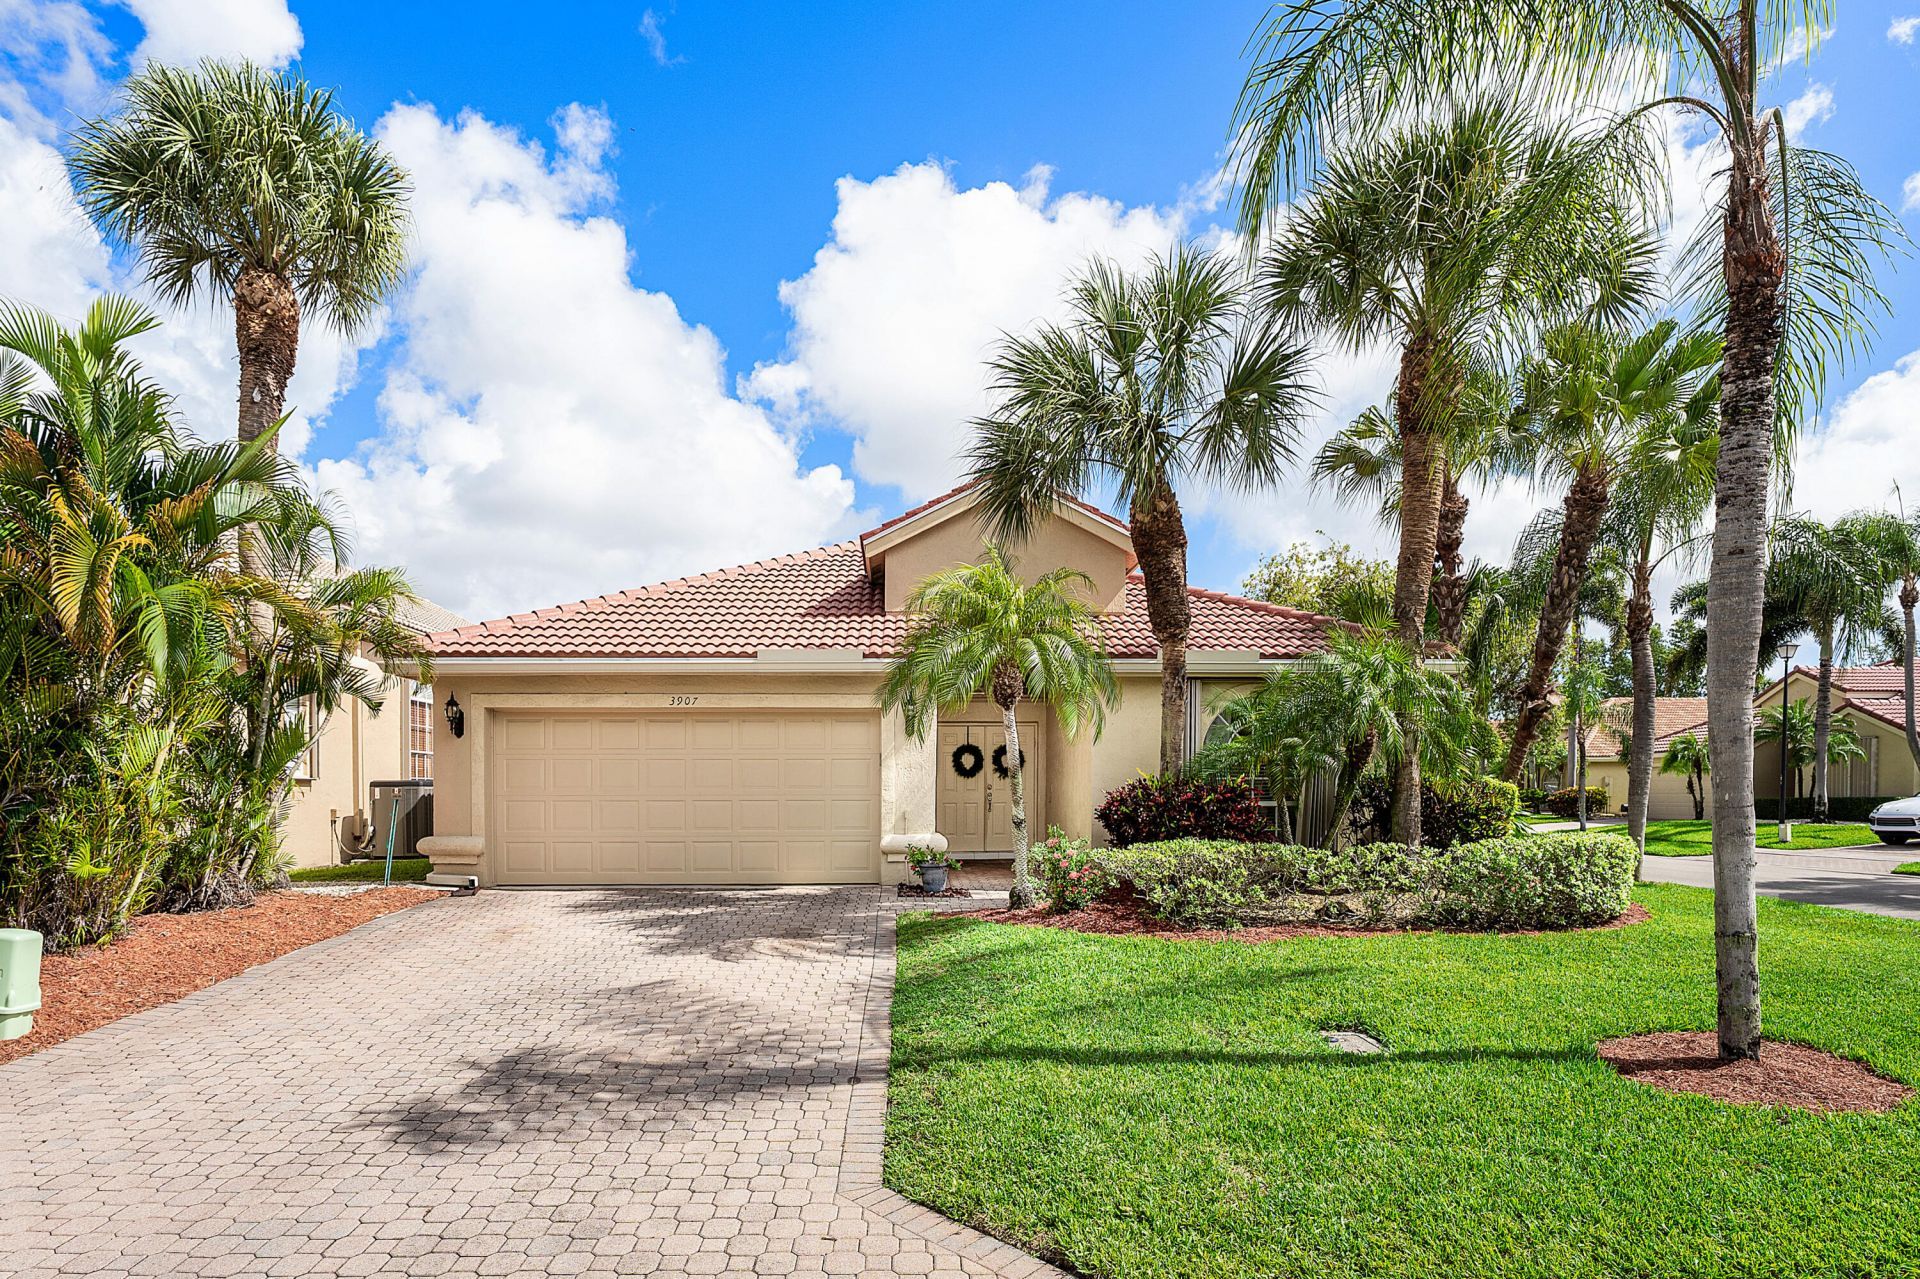
Beautifully maintained 3-bdrm, 2-bth end-row SFH in desirable Palladium Gated Community, Boynton Beach. Corner lot on tree-lined no-outlet street, w/ grass & tennis courts across the street. Functional layout + private, fenced/gated backyard for pets/family. Enjoy tennis, updated gym & pool. Major updates: NEW ROOF, gutters & exterior lighting (2025); new ductwork & water heater (2026); A/C (2021) w/ Cool Air service contract. Kitchen features newer appls & open-concept design w/ lowered 3/4 wall. Den converted to true 3rd BR w/ double closet. Newer W/D, functional garage w/ refrigerator water line & enhanced attic storage w/ plywood flooring/pull-down stairs. Extended patio w/ outdoor TV mount, fan & lighting. HOA benefits include ADT alarm monitoring, cable and internet, landscaping, a gated entrance, clubhouse, community pool, and more.
Property Features
Property Type: Residential - Single Family
Cooling: Central Air, Ceiling Fan(s), Electric
Fenced: Yes
Garage: 2 car attached
Heating: Central, Electric
Home Style: Ranch
Lot Size: 0.13 Acres
Roof Type: Spanish Tile, Tile
Stories: 1.0
Taxes: $5,580
Year Built: 1998
Amenities
Cathedral Ceiling(s)
Entrance Foyer
High Ceilings
Kitchen Island
Vaulted Ceiling(s)
Walk-In Closet(s)
Bedroom Layout - Split
Roman Tub
Barbecue
Custom Lighting
Feature Descriptions
Appliances: Dryer, Disposal, Dishwasher, Electric Range, Ice Maker, Microwave, Oven, Refrigerator, Washer, Range
Association Amenities: Billiard Room, Clubhouse, Fitness Center, Game Room, Management, Pool, Spa/Hot Tub, Tennis Court(s), Manager On Site, Community Room, Library, Sidewalks, Street Lights, Gated
Association Fee Includes: Cable TV, Maintenance Grounds, Common Areas, Recreation Facility
Days on Site: 2
Exterior: Stucco, CBS
Fencing: Back Yard, Fenced, Full, Gate, Perimeter
Flooring: Carpet, Ceramic Tile, Tile, Wood
Furnished: Negotiable
HOA Fee: $280/ Monthly
Hot Tub: Yes
Laundry: Inside, Laundry Room, Washer Hookup
Lot: Corner Lot
Lot: Corner Lot
Parcel#: 00434530230000890
Parking: Driveway, Garage, Attached Garage, Attached
Parking Notes: Driveway, Garage, Attached Garage, Attached
Patio/Porch: Patio - Covered, Patio
Pets Allowed: Yes, Pet Restrictions Possible
Restrictions: Buyer Approval Required, Lease Restrictions
Security: Security System, Gated - No Guard, Security Gate
Security: yes
Sewer: Public Sewer
Special View Info: Garden
Sprinkler: Auto Sprinkler
SQFT Living: 1692
Structure Type: House
Total Rooms: 7
Utilities: Cable Available, Sewer Available, Water Available
Utilities: Cable Available, Sewer Available, Water Available
Water: Public
Waterfront Features: None
Room Sizes
Living Room: 13 X 15 Level Main
Kitchen: 10 X 22 Level Main
Primary Bedroom: 13 X 15 Level Main
Bedroom 2: 10 X 12 Level Main
Den: 13 X 12 Level Main
Local Schools
High School: Boynton Beach
Middle School: Congress
Elementary School: Crosspointe
Listed By / Shown By
Listed By
Agency Name: Compass Florida LLC
Agency Phone: 561-285-4283
Shown By
Agent Name: Nye Mosher Schwartz, PA
Agent Phone: Cell: (954) 701-3346
Agency Title: Realty 100

Estimate Your Payment
Estimated Payment
$ 2,013.10 per month $1,368.72 Principal & Interest $465.00 Property Tax $179.38 Homeowner's InsuranceChange Payment Information


Privacy Policy / DMCA Notice / ADA Accessibility


This site is hosted, designed and copyright
© 1994 - 2026 by
Delta Media Group, Inc. -- Patent Pending --
3907 Palladium View Drive | MLS# B26063071
This single family home located at 3907 Palladium View Drive, Boynton Beach, FL 33436 is currently listed for sale with an asking price of $615,000. This property was built in 1998 and has 3 bedrooms and 2 full baths with 2252 sq. ft. Palladium View Drive is located in the TWIN LAKES subdivision. Search TWIN LAKES real estate on www.nyesellshomes.com today.