NyeMosher Schwartz, PA

BEDS3
BATHS2 full
SQUARE FEET1,442
MLS#TB8537853
STATUSActive
PROPERTY TYPEResidential - Single Family
SUBDIVISIONFAIRLAWN ESTATES 1ST
Property Description
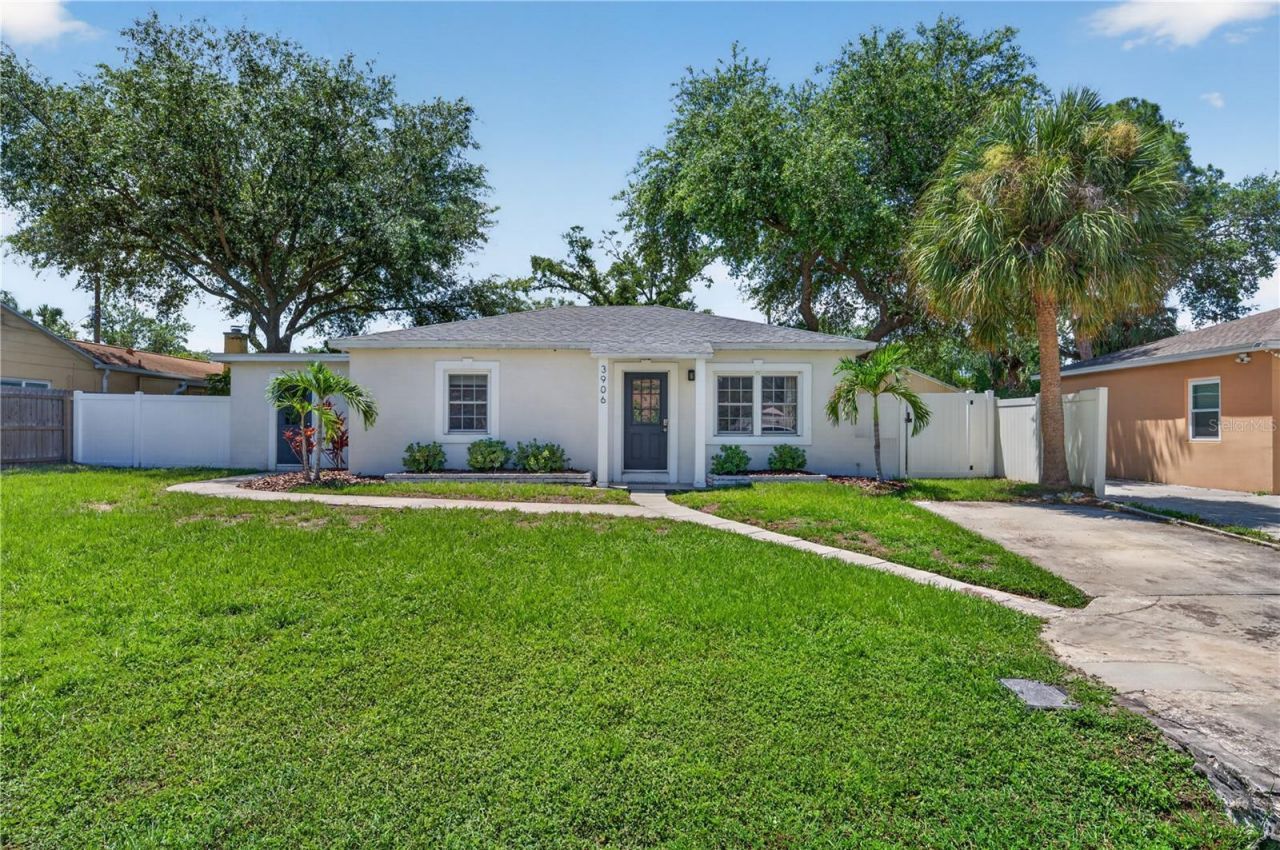
Virtually Staged. This Renovated and move-in-ready 3-bedroom, 2-bathroom home in the heart of South Tampa's Fairlawn Estates is one you won't want to miss. Situated on a deep 68x133 lot in the desirable X flood zone, Never flooded and is NOT in a flood zone! The property features fresh landscaping, exterior paint, and a fully fenced backyard that offers exceptional outdoor living and future potential.Step inside to an inviting living room that flows seamlessly into the updated kitchen, complete with wood cabinetry, stainless steel appliances, a wine fridge, coffee bar, generous counter space, and bar seating. The spacious primary suite overlooks the expansive backyard and includes an extremely generous closet with built-ins plus a separate 50+ sq ft walk-in closet, along with a large master bath featuring a dual-sink vanity and shower. The two guest bedrooms are generously sized and share a beautifully updated guest bathroom with floor to ceiling tile, single vanity sink, and more. Throughout the home you'll find updated flooring, fresh paint, double-pane windows, fixtures, and additional closet built-ins-plus a surprising amount of storage rarely found in South Tampa homes.Out back, enjoy the covered Trex deck with outdoor TV and lighting (both convey), plus a storage shed for extra convenience. The deep, private lot provides ample room for a future pool, putting green, ADU, detached garage, or whatever you envision.Families will appreciate the outstanding local school options, including highly regarded charter schools in the Tampa area and the brand-new, top-performing Kenneth E. Adum PK-8 Magnet School just around the corner. Convenient South Tampa location is further enhanced by the upcoming redevelopment of nearby Britton Plaza, which will bring an upgraded lifestyle retail experience to the neighborhood.Recent renovations, exceptional outdoor space, strong schools, and exciting nearby improvements-this one checks all the boxes. Schedule your showing today!
Property Features
Property Type: Residential - Single Family
Cooling: Central Air
Fenced: Yes
Heating: Central
Home Style: Ranch
Lot Size: 0.21 Acres
Roof Type: Shingle
Stories: 1.0
Taxes: $7,175
Year Built: 1951
Amenities
Ceiling Fans(s)
Eat-in Kitchen
Open Floorplan
Primary Bedroom Main Floor
Solid Wood Cabinets
Split Bedroom
Stone Counters
Thermostat
Walk-In Closet(s)
Awning(s)
Storage
Feature Descriptions
Additional Rooms: Inside Utility
Appliances: Dishwasher, Disposal, Dryer, Electric Water Heater, Exhaust Fan, Freezer, Microwave, Range, Refrigerator, Washer, Wine Refrigerator
Directions: 3906 W Bay Vista Ave, Tampa, FL is conveniently located in South Tampa, situated just west of S Dale Mabry Highway. To reach the property from S Dale Mabry Hwy, head north and make a left turn onto W Bay Vista Ave. Continue west for approximately 0.2 mile
Exterior: Block, Stucco
Fencing: Fenced, Vinyl, Wood
Flood Zone Code: X
Flooring: Carpet, Tile
Foundation: Slab
Home Warranty Y/N: No
Listing Terms: Cash, Conventional, FHA, VA Loan
Lot: City Limits, Paved
Lot Dimensions: 0.21
Number of Pets: 10+
Other Structures: Shed(s)
Ownership: Fee Simple
Parking: Driveway, Off Street, On Street
Parking Notes: Driveway, Off Street, On Street
Patio/Porch: Covered, Deck, Rear Porch
Pets Allowed: Yes
Pets Size: Extra Large (101+ Lbs.)
Property Attached Y/N: No
Property Sub-Type: Single Family Residence
Security: Security System, Smoke Detector(s)
Sewer: Public Sewer
Showing Instructions: ShowingTime
Special Sale Provisions: None
Utilities: Electricity Connected, Public, Sewer Connected, Water Connected
Water: Public
Water Access Y/N: No
Windows: Double Pane Windows, ENERGY STAR Qualified Windows, Window Treatments
Zoning: RS-60
Room Sizes
Living Room: 13x15
Kitchen: 16x9
Primary Bedroom: 14x15
Bedroom 2: 9x12
Bedroom 3: 11x15
Local Schools
High School: Robinson-HB
Middle School: Madison-HB
Elementary School: Anderson-HB
Listed By / Shown By
Listed By
Agency Name: COLDWELL BANKER REALTY
Agency Contact: 813-286-6563
Shown By
Agent Name: Nye Mosher Schwartz, PA
Agent Phone: Cell: (954) 701-3346
Agency Title: Realty 100

Estimate Your Payment
Estimated Payment
$ 1,919.46 per month $1,168.42 Principal & Interest $597.92 Property Tax $153.13 Homeowner's InsuranceChange Payment Information



Member Participants (and their affiliated licensees, if applicable) shall indicate on their websites that IDX information is provided exclusively for consumers’ personal non-commercial use, that it may not be used for any purpose other than to identify prospective properties consumers may be interested in purchasing, that the data is deemed reliable but is not guaranteed by MLS GRID, and that the use of the MLS GRID Data may be subject to an end user license agreement prescribed by the Member Participant’s applicable MLS if any and as amended from time to time. MLS GRID may, at its discretion, require use of other disclaimers as necessary to protect Member Participant, and/or their MLS from liability.
Based on information submitted to the MLS GRID. All data is obtained from various sources and may not have been verified by broker or MLS GRID. Supplied Open House Information is subject to change without notice. All information should be independently reviewed and verified for accuracy. Properties may or may not be listed by the office/agent presenting the information.
Privacy Policy / DMCA Notice / ADA Accessibility


This site is hosted, designed and copyright
© 1994 - 2026 by
Delta Media Group, Inc. -- Patent Pending --
3906 W Bay Vista Avenue | MLS# TB8537853
This single family home located at 3906 W Bay Vista Avenue , Tampa, FL 33611 is currently listed for sale with an asking price of $525,000. This property was built in 1951 and has 3 bedrooms and 2 full baths with 1442 sq. ft. W Bay Vista Avenue is located in the FAIRLAWN ESTATES 1ST subdivision. Search FAIRLAWN ESTATES 1ST real estate on www.nyesellshomes.com today.