NyeMosher Schwartz, PA

BEDS3
BATHS3 full
SQUARE FEET2,108
MLS#G5116327
STATUSActive
PROPERTY TYPEResidential - Single Family
Property Description
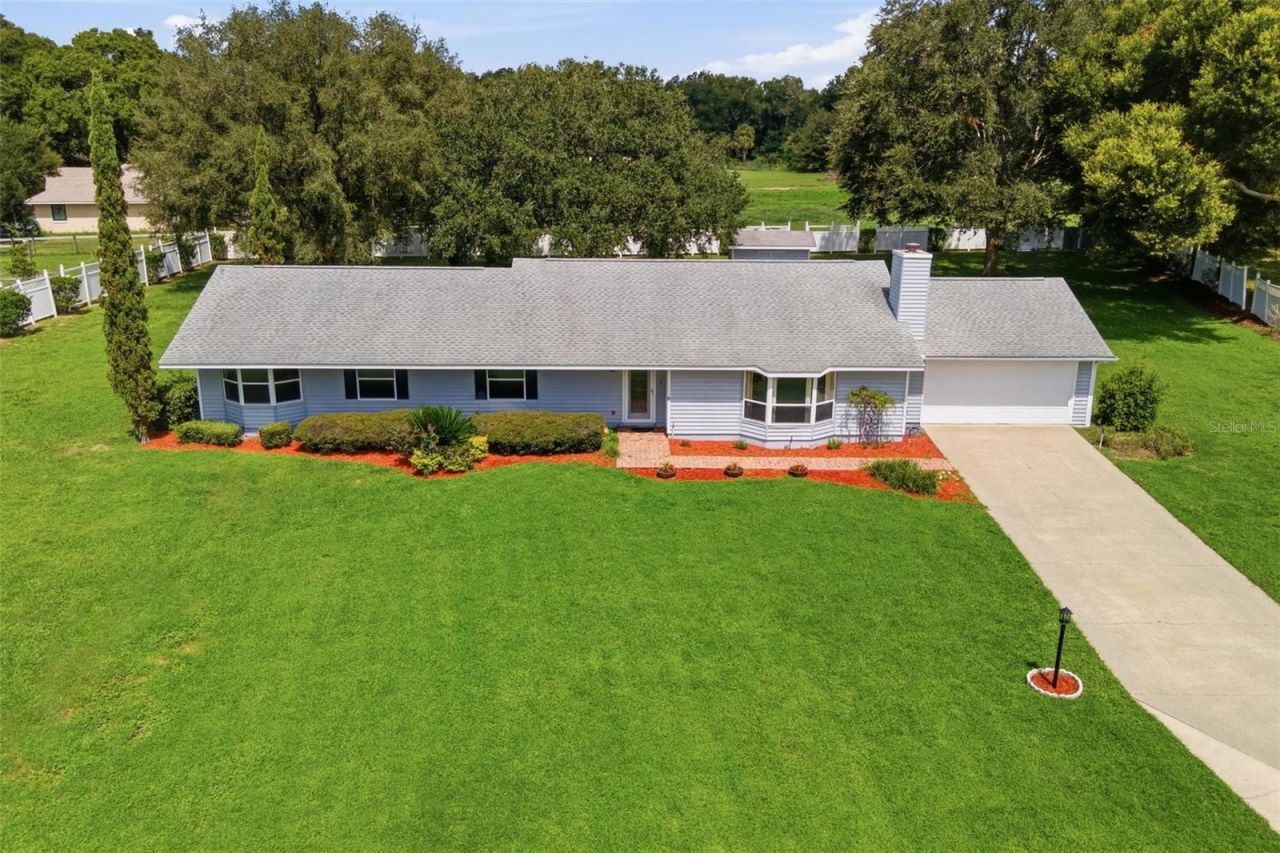
Virtually Staged. Some homes simply feel like home-and from the moment you arrive, this is one of them. Bathed in natural light and offering peaceful LakeBurns views, this spacious 3-bedroom, 3-bath residence invites you to slow down, relax, and enjoy the beauty of everyday living. A gracious entry opens to a warm and welcoming family room with a cozy fireplace, creating the perfect gathering place for quiet evenings or time with family and friends. The dining room features French doors that lead to the expansive rear porch, seamlessly blending indoor and outdoor living. The generous kitchen, complete with a breakfast bar, flows naturally into the living room, making entertaining and everyday life wonderfully effortless. With 2,108 square feet of living space, there is room to spread out while still maintaining a comfortable, inviting atmosphere. The rear porch may quickly become a favorite place to begin the morning with a cup of coffee, unwind at the end of the day, or gather with friends while taking in the peaceful surroundings. Beyond the porch, the rear yard creates your own secluded outdoor retreat. A grand terrace provides an exceptional setting for celebrations, memorable gatherings, or simply enjoying an evening beneath the stars. Approximately 1.24 upland acres offer plenty of space to play, garden, entertain, or create the outdoor lifestyle you've always imagined. This isn't just a place to live- it's a place to create memories.
Property Features
Property Type: Residential - Single Family
Cooling: Central Air
Garage: 2 car attached
Heating: Central, Electric
Home Style: Ranch
Lot Size: 2.24 Acres
Roof Type: Shingle
Stories: 1.0
Taxes: $5,236
Year Built: 1988
Amenities
Ceiling Fans(s)
Vaulted Ceiling(s)
Walk-In Closet(s)
French Doors
Feature Descriptions
Additional Rooms: Family Room, Formal Living Room Separate, Inside Utility
Appliances: Dishwasher, Disposal, Dryer, Electric Water Heater, Microwave, Range, Refrigerator, Washer
Body of Water: LAKE BURNS
Directions: From Eustis take CR19 north turn right on Cassady St.(at traffic light) first right on S Trowell Rd then left onRose and left on Lake Burns, house on the left.
Exterior: Metal Frame, Vinyl Siding, Frame
Fireplace: Family Room, Gas
Fireplace Y/N: Yes
Flood Zone Code: X, AE
Flooring: Carpet, Tile
Foundation: Slab
Frontage Lake: 145
Garage Dimensions: 21x25
Home Warranty Y/N: No
Listing Terms: Cash, Conventional, FHA, VA Loan
Lot: In County, Irregular Lot, Landscaped, Oversized Lot, Paved
Lot Dimensions: 2.24
Other Equipment: Irrigation Equipment
Other Structures: Shed(s)
Ownership: Fee Simple
Parking: Bath In Garage, Garage Door Opener, Oversized
Parking Notes: Bath In Garage, Garage Door Opener, Oversized
Patio/Porch: Other, Rear Porch, Screened
Pets Allowed: Yes
Pets Restrictions: Per Lake County Restrictions
Property Attached Y/N: No
Property Sub-Type: Single Family Residence
Sewer: Septic Tank
Showing Instructions: Supra Lock Box, ShowingTime
Special Sale Provisions: None
Special View Info: Water
Utilities: Electricity Connected
Vegetation: Mature Landscaping, Oak Trees, Trees/Landscaped
Water: Well
Water Access: Lake
Water Access Y/N: Yes
Waterfront Features: Lake Front
Water View: Lake
Windows: Double Pane Windows
Zoning: R-1
Room Sizes
Kitchen: 16x10
Living Room: 16x13
Primary Bedroom: 15x12
Bedroom 2: 12x10
Bedroom 3: 12x11
Laundry: 12x6
Family Room: 23x13
Dining Room: 16x12
Foyer: 13x6
Listed By / Shown By
Listed By
Agency Name: BHHS FLORIDA REALTY
Agency Contact: 352-729-7325
Shown By
Agent Name: Nye Mosher Schwartz, PA
Agent Phone: Cell: (954) 701-3346
Agency Title: Realty 100

Estimate Your Payment
Estimated Payment
$ 1,694.95 per month $1,112.78 Principal & Interest $436.33 Property Tax $145.83 Homeowner's InsuranceChange Payment Information



Member Participants (and their affiliated licensees, if applicable) shall indicate on their websites that IDX information is provided exclusively for consumers’ personal non-commercial use, that it may not be used for any purpose other than to identify prospective properties consumers may be interested in purchasing, that the data is deemed reliable but is not guaranteed by MLS GRID, and that the use of the MLS GRID Data may be subject to an end user license agreement prescribed by the Member Participant’s applicable MLS if any and as amended from time to time. MLS GRID may, at its discretion, require use of other disclaimers as necessary to protect Member Participant, and/or their MLS from liability.
Based on information submitted to the MLS GRID. All data is obtained from various sources and may not have been verified by broker or MLS GRID. Supplied Open House Information is subject to change without notice. All information should be independently reviewed and verified for accuracy. Properties may or may not be listed by the office/agent presenting the information.
Privacy Policy / DMCA Notice / ADA Accessibility


This site is hosted, designed and copyright
© 1994 - 2026 by
Delta Media Group, Inc. -- Patent Pending --
39023 Lake Burns Road | MLS# G5116327
This single family home located at 39023 Lake Burns Road , Umatilla, FL 32784 is currently listed for sale with an asking price of $500,000. This property was built in 1988 and has 3 bedrooms and 3 full baths with 2108 sq. ft. Search Umatilla real estate on www.nyesellshomes.com today.