NyeMosher Schwartz, PA

BEDS4
BATHS2 full 1 partial
SQUARE FEET2,340
MLS#TB8538667
STATUSActive
PROPERTY TYPEResidential - Single Family
SUBDIVISIONBRISTOL MDWS
Property Description
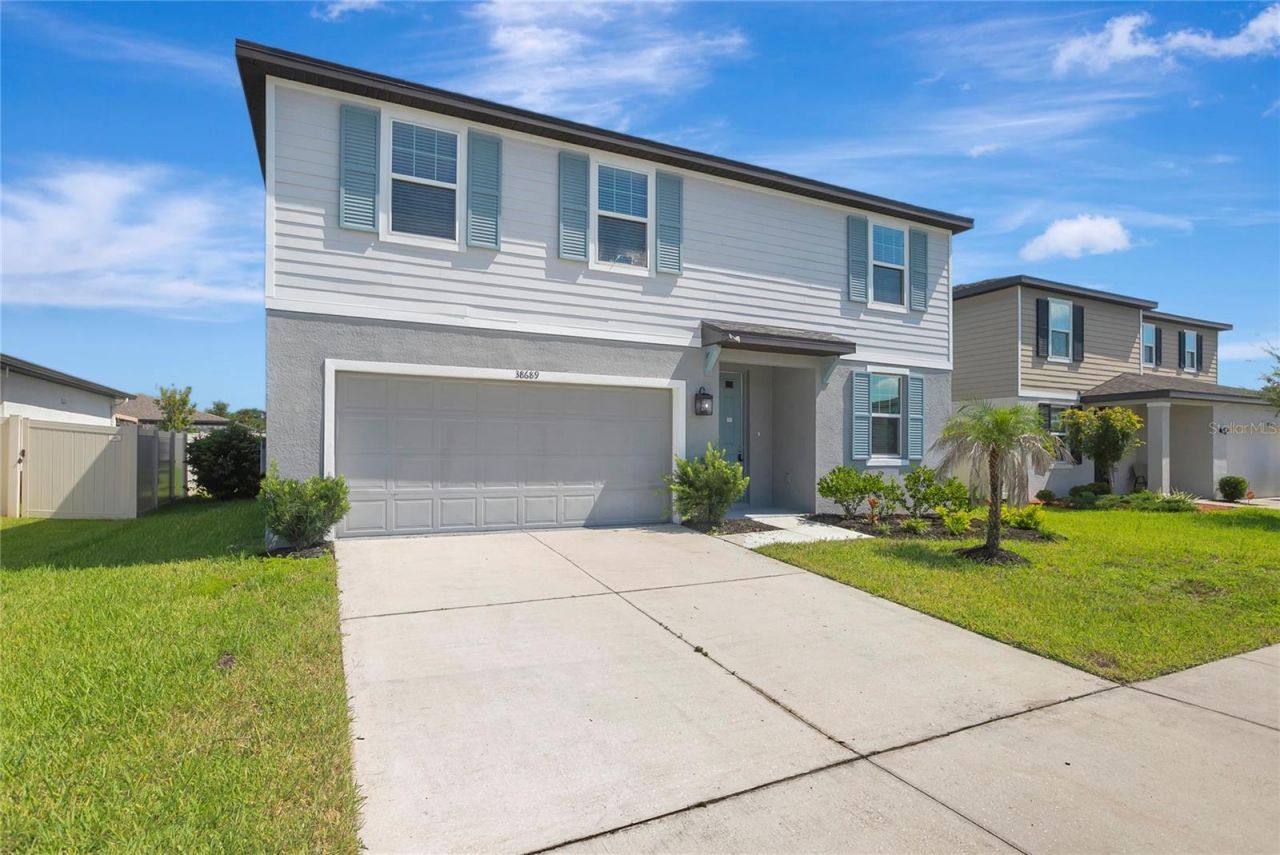
Tastefully remodeled, 4-bedroom, 2.5-bath + bonus/office home offering 2,340 sq ft of modern living, built in 2021. Nestled in the sought-after Bristol Meadows community, this home combines style, comfort, and convenience. Freshly Painted and Move in ready. Enjoy cooking and entertaining in the gourmet kitchen featuring 42 cabinets, sleek granite countertops, a large kitchen island with breakfast bar, and brand new stainless steel appliances. The bright open floorplan includes a welcoming dining area and a relaxing living room that flows seamlessly to the fenced backyard through glass sliding doors-perfect for indoor-outdoor living. The primary suite offers a true retreat with a huge walk-in closet, and a luxurious bath complete with double granite vanity, soaking tub, and separate shower. Three additional generously sized bedrooms provide flexibility for family, guests, or workspace. Additional features include a 2-car garage, bonus room/office, low HOA fees, NO CDD, and not in a flood zone. Located with easy access to I-75, top-rated medical facilities, shopping, dining, and more-Bristol Meadows is the perfect blend of suburban charm and urban convenience.
Property Features
Property Type: Residential - Single Family
Cooling: Central Air
Garage: 2 car attached
Heating: Central
Lot Size: 0.14 Acres
Roof Type: Shingle
Stories: 2.0
Taxes: $5,082
Year Built: 2021
Amenities
Built-in Features
Ceiling Fans(s)
Open Floorplan
Other
Walk-In Closet(s)
Lighting
Other
Sidewalk
Sliding Doors
Feature Descriptions
Appliances: Dishwasher, Microwave, Range, Refrigerator
Directions: Take 7th St and 6th Ave to Gall Blvd. Head northeast on 5th Ave toward 7th St. Turn left onto 7th St, Turn left onto 6th Ave Continue on Gall Blvd to Chancey Rd. Continue on Chancey Rd. Drive to Harlow Rose Dr.
Exterior: Block
Flood Zone Code: X
Flooring: Laminate
Foundation: Slab
HOA Fee: 91/ Monthly
HOA Y/N: Yes
Home Warranty Y/N: No
Listing Terms: Cash, Conventional, FHA, VA Loan
Lot Dimensions: 0.14
Number of Pets: 2
Ownership: Fee Simple
Pets Allowed: Yes
Pets Restrictions: Buyer to confirm all leasing restrictions or question Verify with HOA
Property Attached Y/N: No
Property Sub-Type: Single Family Residence
Sewer: Public Sewer
Showing Instructions: See Remarks, ShowingTime
Special Sale Provisions: None
Utilities: Public
Water: Public
Water Access Y/N: No
Zoning: MPUD
Listed By / Shown By
Listed By
Agency Name: STAR BAY REALTY CORP.
Agency Contact: 813-533-6467
Shown By
Agent Name: Nye Mosher Schwartz, PA
Agent Phone: Cell: (954) 701-3346
Agency Title: Realty 100

Estimate Your Payment
Estimated Payment
$ 1,329.45 per month $800.98 Principal & Interest $423.50 Property Tax $104.97 Homeowner's InsuranceChange Payment Information



Member Participants (and their affiliated licensees, if applicable) shall indicate on their websites that IDX information is provided exclusively for consumers’ personal non-commercial use, that it may not be used for any purpose other than to identify prospective properties consumers may be interested in purchasing, that the data is deemed reliable but is not guaranteed by MLS GRID, and that the use of the MLS GRID Data may be subject to an end user license agreement prescribed by the Member Participant’s applicable MLS if any and as amended from time to time. MLS GRID may, at its discretion, require use of other disclaimers as necessary to protect Member Participant, and/or their MLS from liability.
Based on information submitted to the MLS GRID. All data is obtained from various sources and may not have been verified by broker or MLS GRID. Supplied Open House Information is subject to change without notice. All information should be independently reviewed and verified for accuracy. Properties may or may not be listed by the office/agent presenting the information.
Privacy Policy / DMCA Notice / ADA Accessibility


This site is hosted, designed and copyright
© 1994 - 2026 by
Delta Media Group, Inc. -- Patent Pending --
38689 Harlow Rose Drive | MLS# TB8538667
This single family home located at 38689 Harlow Rose Drive , Zephyrhills, FL 33540 is currently listed for sale with an asking price of $359,900. This property was built in 2021 and has 4 bedrooms and 2 full and 1 partial baths with 2340 sq. ft. Harlow Rose Drive is located in the BRISTOL MDWS subdivision. Search BRISTOL MDWS real estate on www.nyesellshomes.com today.